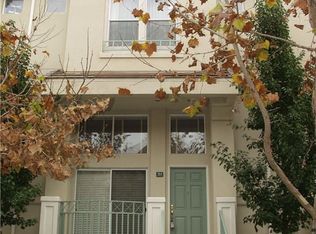
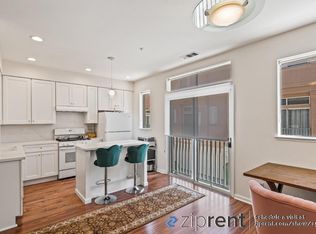
And just like that...charming brownstone style townhome with the Carrie Bradshaw iconic NY steps situated in the highly sought-after Whisman Station Community in bustling Silicon Valley. This property offers unparalleled convenience, with easy access to major tech companies, popular dining spots, shopping, and excellent schools. The home has been substantially renovated. High ceiling living room w/hardwood floor, coat closet, half-bath, and sliding door leading to cozy balcony. Open kitchen/family room with two-way gas fireplace and Juliet balcony fills the room with sunshine and fresh air. Primary suite includes hardwood floors, a picturesque window with a bench seat, walk-in closet, and walk-in shower w/tiled enclosure. Junior suite with bath/shower combo, window bench seat, and double-sided walk-through closet with shutter closet doors. Attached 2-car garage w/a large storage area and washer/dryer. Perfectly placed in the Whisman Station community with access to two pools, full-service spa, clubhouse, green belts, and playgrounds. Walking distance to VTA station. A turn-key home, truly at the center of it all!
Sold for $1,400,000
Street View
$1,400,000
166 Cottonwood Ct, Mountain View, CA 94043
2beds
1,334sqft
Townhouse, Residential
Built in 2000
920 Square Feet Lot
$1,288,200 Zestimate®
$1,049/sqft
$4,568 Estimated rent
Home value
$1,288,200
$1.22M - $1.35M
$4,568/mo
Zestimate® history
Owner options
List your home for rent
$4,568/mo
Rent Zestimate®
Find your next renter with Zillow Rental Manager. Plus, with online applications, you can quickly screen prospective tenants – for free.
$4,568/mo
Rent Zestimate®
Refinance and save
$9,188/mo
Est. payment
Refinancing to a lower rate could help reduce your monthly payments and save thousands over the life of the loan.
$9,188/mo
Est. payment
Explore your selling options
Work with a Zillow partner agent
Leverage their expertise and Zillow's premium Showcase listings to get your home seen by more buyers.
Get startedList with your own agent
Get your home in front of millions of buyers by listing it on Zillow.
Learn how to do itSell it yourself
Take full control of how buyers see your home on Zillow by listing For Sale by Owner (FSBO).
List your homeWhat's special
Green beltsWalk-in closetJunior suiteJuliet balconyPicturesque windowSliding doorHardwood floors
Zillow last checked:
Listing updated:
Listed by:
Christopher Eckert 01456626 650-627-3799,
KW Advisors 650-627-3700
Bought with:
Luis Vasquez, 02083319
KW Advisors
Source: MLSListings Inc,MLS#: ML81933134
Facts & features
Interior
Bedrooms & bathrooms
- Bedrooms: 2
- Bathrooms: 3
- Full bathrooms: 2
- 1/2 bathrooms: 1
Rooms
- Room types: Library, Office
Bedroom
- Features: PrimarySuiteRetreat2plus, WalkinCloset
Bathroom
- Features: ShoweroverTub1, StallShower
Dining room
- Features: FormalDiningRoom
Family room
- Features: KitchenFamilyRoomCombo
Kitchen
- Features: Island, Pantry
Heating
- Central Forced Air
Cooling
- Ceiling Fan(s), Central Air
Appliances
- Included: Dishwasher, Freezer, Disposal, Microwave, Electric Oven/Range, Refrigerator, Washer/Dryer
- Laundry: In Garage
Features
- Walk-In Closet(s)
- Flooring: Hardwood, Tile
- Fireplace features: Gas
Interior area
- Total structure area: 1,334
- Total interior livable area: 1,334 sqft
Property
Parking
- Total spaces: 2
- Parking features: Attached, Common, Guest, On Street, Other
- Attached garage spaces: 2
Features
- Stories: 2
- Patio & porch: Balcony/Patio, Enclosed
- Pool features: Community
Lot
- Size: 920 Square Feet
Details
- Parcel number: 16076052
- Zoning: P
- Special conditions: Standard
Construction
Type & style
- Home type: Townhouse
- Property subtype: Townhouse, Residential
Materials
- Foundation: Slab
- Roof: Concrete, Tile
Condition
- New construction: No
- Year built: 2000
Utilities & green energy
- Gas: PublicUtilities
- Sewer: Public Sewer
- Water: Public
- Utilities for property: Public Utilities, Water Public
Community & HOA
HOA
- Has HOA: Yes
- Amenities included: Club House, Community Pool, Playground
- HOA fee: $315 monthly
Location
- Region: Mountain View
Financial & listing details
- Price per square foot: $1,049/sqft
- Tax assessed value: $1,428,000
- Annual tax amount: $16,765
- Date on market: 6/26/2023
- Listing agreement: ExclusiveRightToSell
- Listing terms: CashorConventionalLoan
Price history
| Date | Event | Price |
|---|---|---|
| 8/18/2023 | Sold | $1,400,000+3.7%$1,049/sqft |
Source:  MLSListings Inc #ML81933134 Report a problem MLSListings Inc #ML81933134 Report a problem | ||
| 7/10/2023 | Pending sale | $1,350,000$1,012/sqft |
Source: MLSListings Inc #ML81933134 Report a problem | ||
| 6/26/2023 | Listed for sale | $1,350,000+172.2%$1,012/sqft |
Source: MLSListings Inc #ML81933134 Report a problem | ||
| 9/21/2000 | Sold | $496,000$372/sqft |
Source: Public Record Report a problem | ||
Public tax history
| Year | Property taxes | Tax assessment |
|---|---|---|
| 2025 | $16,765 +3.4% | $1,428,000 +2% |
| 2024 | $16,213 -8.5% | $1,400,000 -7.3% |
| 2023 | $17,728 +0.3% | $1,509,600 +2% |
| 2022 | $17,682 +116.6% | $1,480,000 +114.4% |
| 2021 | $8,165 -0.1% | $690,273 +1% |
| 2020 | $8,175 | $683,196 +2% |
| 2019 | $8,175 +5.5% | $669,801 +2% |
| 2018 | $7,746 | $656,669 +2% |
| 2017 | $7,746 +4.4% | $643,794 +2% |
| 2016 | $7,420 +3.7% | $631,171 +1.5% |
| 2015 | $7,154 +0.9% | $621,692 +2% |
| 2014 | $7,089 | $609,515 +0.5% |
| 2013 | -- | $606,762 +2% |
| 2012 | -- | $594,865 +2% |
| 2011 | -- | $583,202 +0.8% |
| 2010 | -- | $578,844 -0.2% |
| 2009 | -- | $580,220 +2% |
| 2008 | -- | $568,845 +2% |
| 2007 | -- | $557,692 +2% |
| 2006 | -- | $546,758 +2% |
| 2005 | -- | $536,038 +19% |
| 2004 | -- | $450,600 +3% |
| 2003 | -- | $437,500 +3% |
| 2002 | -- | $424,800 -14.3% |
| 2001 | -- | $495,865 |
Find assessor info on the county website
Neighborhood: 94043
Nearby homes
- $1,425,8003 bd3 ba1.2k sqft164 Cottonwood Ct, Mountain View, CA 94043Off Market
- $1,493,8003 bd3 ba1.2k sqft168 Cottonwood Ct, Mountain View, CA 94043Off Market

- $1,330,9003 bd2 ba1.2k sqft162 Cottonwood Ct, Mountain View, CA 94043Off Market
- $1,200,3003 bd2 ba1.2k sqft170 Cottonwood Ct, Mountain View, CA 94043Off Market

- $1,396,2003 bd3 ba1.2k sqft160 Cottonwood Ct, Mountain View, CA 94043Off Market
- $1,477,7003 bd3 ba1.3k sqft172 Cottonwood Ct, Mountain View, CA 94043Off Market
- $1,215,0003 bd2 ba1.2k sqft144 Cottonwood Ct, Mountain View, CA 94043Off Market
- $1,227,4002 bd2 ba1.2k sqft146 Cottonwood Ct, Mountain View, CA 94043Off Market
Nearby schools
GreatSchools rating
- 8/10Jose Antonio Vargas ElementaryGrades: K-5Distance: 0.2 mi
- 9/10Crittenden Middle SchoolGrades: 6-8Distance: 2 mi
- 10/10Mountain View High SchoolGrades: 9-12Distance: 2.2 mi
Schools provided by the listing agent
- District: MountainViewWhisman
Source: MLSListings Inc. This data may not be complete. We recommend contacting the local school district to confirm school assignments for this home.
Get a cash offer in 3 minutes
Find out how much your home could sell for in as little as 3 minutes with a no-obligation cash offer.
Estimated market value
$1,288,200
Get a cash offer in 3 minutes
Find out how much your home could sell for in as little as 3 minutes with a no-obligation cash offer.
Estimated market value
$1,288,200
- California
- Santa Clara County
- Mountain View
- 94043
- 166 Cottonwood Ct
Nearby cities
Nearby neighborhoods
Nearby zip codes
Other Mountain View Topics
