Skip main navigation
Sold for $1,039,000
  • $1,039,000

    166 Country Club Drive #166, Commack, NY 11725

    4beds
    3,343sqft
    Condominium, Residential
    Built in 1996
    -- sqft lot
    $1,074,700 Zestimate®
    $311/sqft
    $6,151 Estimated rent

    Home value

    $1,074,700

    $967,000 - $1.19M

    $6,151/mo

    Zestimate® history
    Loading
    Loading...

    Owner options

    List your home for rent

    $6,151/mo

    Rent Zestimate®

    Find your next renter with Zillow Rental Manager. Plus, with online applications, you can quickly screen prospective tenants – for free.

    Learn more

    $6,151/mo

    Rent Zestimate®

    Refinance and save

    $7,639/mo

    Est. payment

    Refinancing to a lower rate could help reduce your monthly payments and save thousands over the life of the loan.

    See today's rates

    $7,639/mo

    Est. payment

    Explore your selling options

    Work with a Zillow partner agent

    Leverage their expertise and Zillow's premium Showcase listings to get your home seen by more buyers.

    Get started

    List with your own agent

    Get your home in front of millions of buyers by listing it on Zillow.

    Learn how to do it

    Sell it yourself

    Take full control of how buyers see your home on Zillow by listing For Sale by Owner (FSBO).

    List your home

    What's special

    Flooded with natural lightTastefully renovated hall bathroomLush manicured golf coursePlenty of green spaceEnsuite bathroomPowder roomCustom paver patio
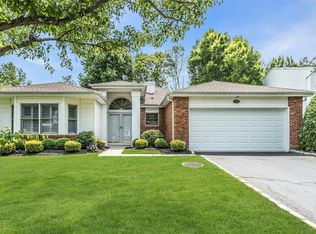
    Luxury Living in a 24-hour Private Gated Country Club Community- Commack School District Welcome to your dream lifestyle! This beautiful home has four bedrooms and two and a half baths is the definition of move in ready. Perfectly positioned on the 9th hole of a lush, manicured golf course, this home offers privacy and an unbeatable lifestyle, with 3300 square feet fantastic for entertaining. The dramatic two-story entry way features tumbled marble with 20 ft. ceilings a large living room and dining room are flooded with natural light. The eat-in-kitchen has SS appliances, double oven, granite counter tops and custom white cabinets, an island great for prepping meals and an easy open flow into the ample den, perfect for entertaining guests. Continued on the first floor is a powder room and laundry room. Upstairs, you will find a well-appointed primary suite with generous walk in closets built in custom shelving, an oversized shower, and a relaxing soaking tub. The ensuite bathroom is filled with natural light, creating a bright and tranquil retreat. Three additional bedrooms share a tastefully renovated hall bathroom, offering comfort and convenience for family or guests. Updates also include a newer HVAC system. The large backyard has custom paver patio, plenty of green space and beautifully landscaped. SOCIAL or GOLF MEMBERSHIP is required. (Please see attached Fee Sheet)

    Zillow last checked:

    Listing updated:

    Listed by:

    Carole A. Kilcullen Bishop 631-754-3600,

    Signature Premier Properties 631-754-3600

    Bought with:

    Gwendolyn Levy CBR, 10301216386

    Compass Greater NY LLC

    Source: OneKey® MLS as distributed by MLS GRID,MLS#: 877287MLS Logo

    Facts & features

    Interior

    Bedrooms & bathrooms
    • Bedrooms: 4
    • Bathrooms: 3
    • Full bathrooms: 2
    • 1/2 bathrooms: 1
    Primary bedroom
    • Level: Second
    Bedroom 2
    • Level: Second
    Bedroom 3
    • Level: Second
    Primary bathroom
    • Level: Second
    Bathroom 2
    • Level: Second
    Bathroom 4
    • Level: Second
    Den
    • Level: First
    Dining room
    • Level: First
    Kitchen
    • Level: First
    Laundry
    • Level: First
    Lavatory
    • Level: First
    Living room
    • Level: First
    Heating
    • Has Heating (Unspecified Type)
    Cooling
    • Central Air
    Appliances
    • Included: Cooktop, Dishwasher, Gas Range, Microwave, Stainless Steel Appliance(s)
    • Laundry: Washer/Dryer Hookup, Laundry Room
    Features
    • Cathedral Ceiling(s), Chandelier, Eat-in Kitchen, Entrance Foyer, Formal Dining, Granite Counters, His and Hers Closets, Kitchen Island, Primary Bathroom, Open Kitchen, Soaking Tub, Walk Through Kitchen
    • Flooring: Tile
    • Attic: None
    • Has fireplace: No
    Interior area
    • Total structure area: 3,343
    • Total interior livable area: 3,343 sqft

    Property

    Parking
    • Total spaces: 2
    • Parking features: Garage
    • Garage spaces: 2
    Features
    • Patio & porch: Patio
    • Pool features: Community
    • Has view: Yes
    • View description: Trees/Woods
    Lot
    • Size: 8,276 sqft
    Details
    • Parcel number: 0400251030100063000
    • Special conditions: None

    Construction

    Type & style
    • Home type: Condo
    • Architectural style: Other
    • Property subtype: Condominium, Residential
    Materials
    • Brick, Vinyl Siding
    Condition
    • Year built: 1996

    Utilities & green energy

    • Sewer: Cesspool
    • Water: Public
    • Utilities for property: Natural Gas Connected

    Community & neighborhood

    Location
    • Region: Commack

    HOA & financial

    HOA
    • Has HOA: Yes
    • HOA fee: $513 monthly
    • Amenities included: Gated, Maintenance Grounds
    • Services included: Common Area Maintenance

    Other

    Other facts
    • Listing agreement: Exclusive Right To Sell

    Price history

    DateEventPrice
    11/24/2025Sold$1,039,000-5.5%$311/sqft
    Source: OneKey® MLS as distributed by MLS GRID #877287 Report a problem
    10/1/2025Pending sale$1,099,000$329/sqft
    Source: OneKey® MLS as distributed by MLS GRID #877287 Report a problem
    9/12/2025Price change$1,099,000-4.4%$329/sqft
    Source: OneKey® MLS as distributed by MLS GRID #877287 Report a problem
    6/16/2025Listed for sale$1,150,000$344/sqft
    Source: OneKey® MLS as distributed by MLS GRID #877287 Report a problem

    Public tax history

    Tax history is unavailable.

    Neighborhood: 11725

    Nearby schools

    GreatSchools rating
    Schools provided by the listing agent
    • Elementary: Rolling Hills School
    • Middle: Commack Middle School
    • High: Commack High School

    Source: OneKey® MLS as distributed by MLS GRID. This data may not be complete. We recommend contacting the local school district to confirm school assignments for this home.

    Get a cash offer in 3 minutes
    Find out how much your home could sell for in as little as 3 minutes with a no-obligation cash offer.
    Estimated market value
    $1,074,700
    Get a cash offer in 3 minutes
    Find out how much your home could sell for in as little as 3 minutes with a no-obligation cash offer.
    Estimated market value
    $1,074,700