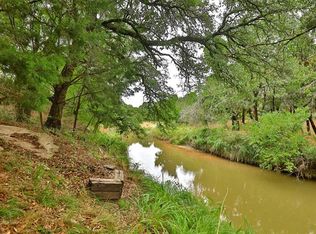
Absolutely gorgeous property with tons of elevation change, gorgeous trees, good fencing, and so much more! This property features mature oak trees, a great barn with horse stalls and tack room, and would be an excellent horse property with plenty of scenery for relaxing rides or would be a great property for running cattle. This property is full of wildlife and a great property for hunting deer, turkey, birds, and pigs. The house was stripped down to the studs and remodeled in 2014 and features large bedrooms, tons of extra storage, a great sunroom just off of the large living area, and much more! This would make a great family home for country living!
Sold
Price Unknown
166 County Road 606, Tuscola, TX 79562
4beds
2,933sqft
Single Family Residence
Built in 1974
106.3 Acres Lot
$907,500 Zestimate®
$--/sqft
$4,097 Estimated rent
Home value
$907,500
$790,000 - $1.03M
$4,097/mo
Zestimate® history
Owner options
List your home for rent
$4,097/mo
Rent Zestimate®
Find your next renter with Zillow Rental Manager. Plus, with online applications, you can quickly screen prospective tenants – for free.
$4,097/mo
Rent Zestimate®
Refinance and save
Refinancing to a lower rate could help reduce your monthly payments and save thousands over the life of the loan.
Explore your selling options
Work with a Zillow partner agent
Leverage their expertise and Zillow's premium Showcase listings to get your home seen by more buyers.
Get startedList with your own agent
Get your home in front of millions of buyers by listing it on Zillow.
Learn how to do itSell it yourself
Take full control of how buyers see your home on Zillow by listing For Sale by Owner (FSBO).
List your homeWhat's special
Mature oak treesGorgeous treesProperty for running cattleExcellent horse propertyGreat sunroomLarge bedroomsTons of extra storage
Zillow last checked:
Listing updated:
Listed by:
Alex Whitten 0661990 260-3563,
Whitten Real Estate 260-3563,
Bubba Weckwerth 0731718 325-669-4247,
Whitten Real Estate
Bought with:
Brandi Smith
RE/MAX Big Country
Mindy Cumpton, 0823068
RE/MAX Big Country
Source: NTREIS,MLS#: 20736334
Facts & features
Interior
Bedrooms & bathrooms
- Bedrooms: 4
- Bathrooms: 3
- Full bathrooms: 2
- 1/2 bathrooms: 1
Primary bedroom
- Level: First
- Dimensions: 0 x 0
Living room
- Level: First
- Dimensions: 0 x 0
Heating
- Central, Electric
Cooling
- Central Air, Electric
Appliances
- Included: Dishwasher, Electric Range, Disposal, Microwave
Features
- Double Vanity, Granite Counters, High Speed Internet, Cable TV
- Flooring: Hardwood
- Has basement: No
- Number of fireplaces: 1
- Fireplace features: Insert, Living Room, Masonry, Wood Burning
Interior area
- Total interior livable area: 2,933 sqft
Property
Parking
- Total spaces: 4
- Parking features: Carport, Door-Multi
- Garage spaces: 2
- Carport spaces: 2
- Covered spaces: 4
Accessibility
- Accessibility features: Accessible Full Bath
Features
- Levels: One
- Stories: 1
- Pool features: None
- Fencing: Barbed Wire,Cross Fenced
Lot
- Size: 106.3 Acres
- Features: Acreage, Hardwood Trees, Pasture, Ravine, Rolling Slope, Many Trees, Wooded
- Topography: Hill
Details
- Parcel number: 11370
Construction
Type & style
- Home type: SingleFamily
- Architectural style: Ranch,Detached
- Property subtype: Single Family Residence
Materials
- Brick
- Foundation: Slab
- Roof: Composition
Condition
- Year built: 1974
Utilities & green energy
- Sewer: Septic Tank
- Water: Community/Coop
- Utilities for property: Electricity Available, Electricity Connected, Septic Available, Water Available, Cable Available
Community & HOA
Community
- Subdivision: Hi-View Ranch
HOA
- Has HOA: No
Location
- Region: Tuscola
Financial & listing details
- Tax assessed value: $450,670
- Annual tax amount: $3,668
- Date on market: 9/23/2024
- Cumulative days on market: 482 days
- Listing terms: Cash,Conventional,FHA,VA Loan
- Exclusions: Ceiling fan in Primary Bedroom
- Electric utility on property: Yes
Price history
| Date | Event | Price |
|---|---|---|
| 12/23/2024 | Sold | -- |
Source: NTREIS #20736334 Report a problem | ||
| 12/9/2024 | Contingent | $795,000$271/sqft |
Source: NTREIS #20736334 Report a problem | ||
| 9/30/2024 | Listed for sale | $795,000-16.3%$271/sqft |
Source: NTREIS #20736334 Report a problem | ||
| 8/16/2024 | Listing removed | $950,000$324/sqft |
Source: NTREIS #20412259 Report a problem | ||
| 6/12/2024 | Contingent | $950,000$324/sqft |
Source: NTREIS #20412259 Report a problem | ||
| 4/12/2024 | Price change | $950,000-5%$324/sqft |
Source: NTREIS #20412259 Report a problem | ||
| 11/30/2023 | Price change | $1,000,000-16.7%$341/sqft |
Source: NTREIS #20412259 Report a problem | ||
| 8/21/2023 | Listed for sale | $1,200,000$409/sqft |
Source: NTREIS #20412259 Report a problem | ||
Public tax history
| Year | Property taxes | Tax assessment |
|---|---|---|
| 2025 | $6,307 -26.9% | $450,670 -22.8% |
| 2024 | $8,626 +173.6% | $583,671 +143.8% |
| 2023 | $3,153 -7.8% | $239,393 +6.6% |
| 2022 | $3,419 | $224,498 +15.1% |
| 2021 | -- | $194,996 +7.2% |
| 2020 | $3,094 -2.3% | $181,920 +0.7% |
| 2019 | $3,168 -3.5% | $180,640 +2.7% |
| 2018 | $3,281 | $175,947 -0.1% |
| 2017 | $3,281 +9% | $176,099 +5% |
| 2016 | $3,010 +12% | $167,671 +2.6% |
| 2015 | $2,687 | $163,387 -0.9% |
| 2014 | $2,687 | $164,842 -19.7% |
| 2013 | -- | $205,392 +5.9% |
| 2012 | -- | $194,010 |
Find assessor info on the county website
Neighborhood: 79562
Nearby homes
- $91,400-- bd2 ba784 sqft7202 Fm 89, Tuscola, TX 79562Off Market
- $306,5002 bd2 ba784 sqft7202 Fm 89, Abilene, TX 79562Off Market
- $18,266-- bd-- ba-- sqft606 County Rd, Tuscola, TX 79562Off Market
- $253,8004 bd2 ba1.7k sqft182 County Road 606, Tuscola, TX 79562Off Market
- $163,500-- bd1 ba1.7k sqft149 County Road 606, Tuscola, TX 79562Off Market
- $149,500-- bd-- ba256 sqft7146 Fm 89, Tuscola, TX 79562Off Market
- $304,0004 bd3 ba2k sqft12468 Us Highway 277 S, Tuscola, TX 79562Off Market
- $141,500-- bd2 ba1.4k sqft7250 Fm 89, Tuscola, TX 79562Off Market
Nearby schools
GreatSchools rating
- 10/10Buffalo Gap Elementary SchoolGrades: PK-3Distance: 9.4 mi
- 9/10Jim Ned Middle SchoolGrades: 7-8Distance: 11.5 mi
- 7/10Jim Ned High SchoolGrades: 9-12Distance: 11.5 mi
Schools provided by the listing agent
- Elementary: Buffalo Gap
- Middle: Jim Ned
- High: Jim Ned
- District: Jim Ned Cons ISD
Source: NTREIS. This data may not be complete. We recommend contacting the local school district to confirm school assignments for this home.
- Texas
- Taylor County
- Tuscola
- 79562
- 166 County Road 606
