Skip main navigation
Off market
  • $5,865,400

    166 Cross Hwy, Westport, CT 06880

    6beds
    8,592sqft
    SingleFamily
    Built in 2017
    1.01 Acres Lot
    $5,865,400 Zestimate®
    $683/sqft
    $7,467 Estimated rent

    Home value

    $5,865,400

    $5.40M - $6.45M

    $7,467/mo

    Zestimate® history
    Loading
    Loading...

    Owner options

    List your home for rent

    $7,467/mo

    Rent Zestimate®

    Find your next renter with Zillow Rental Manager. Plus, with online applications, you can quickly screen prospective tenants – for free.

    Learn more

    $7,467/mo

    Rent Zestimate®

    Refinance and save

    $33,057/mo

    Est. payment

    Refinancing to a lower rate could help reduce your monthly payments and save thousands over the life of the loan.

    See today's rates

    $33,057/mo

    Est. payment

    Explore your selling options

    Work with a Zillow partner agent

    Leverage their expertise and Zillow's premium Showcase listings to get your home seen by more buyers.

    Get started

    List with your own agent

    Get your home in front of millions of buyers by listing it on Zillow.

    Learn how to do it

    Sell it yourself

    Take full control of how buyers see your home on Zillow by listing For Sale by Owner (FSBO).

    List your home

    What's special

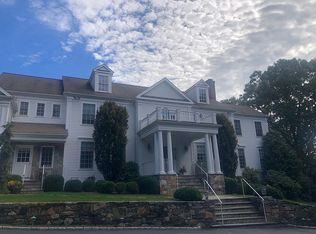
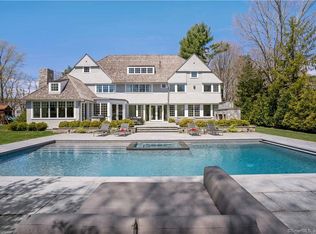
    Architecturally stunning Hamptons-style home designed by award-winning architects Pagliaro, Bartels, Sajda. The sophisticated interiors offer custom features and the finest craftsmanship throughout. Striking front to back foyer and open floor plan with endless walls of windows draws you to the enviable outdoor space w/expansive seating areas for dining and lounging by the fireplace and heated salt water pool with spa. A built-in grill and level manicured private backyard completes the fabulous space and compels an indoor/outdoor lifestyle. A spectacular bright white kitchen w/marble countertops, state-of-the-art appliances and double islands is perfect for the inspired home chef and is an entertainer's dream. The kitchen opens to the great room w/vaulted double height ceiling, custom built-ins, wood burning fireplace and casual dining area. And is complimented by a full wet bar with wine wall that is easily accessible to the outdoors. Luxuriate in the master bedroom suite w/its own vaulted ceiling, stone fireplace and spa-like marble bathroom with steam shower. Dramatic 3rd floor bonus room w/bedroom and full bath. Private au-pair/guest wing above the 3 car garage. The finished lower level offers a fitness room w/half bath and recreation room. Control4 home automation system controls indoor/outdoor sound, Nest temperature, pool/spa and camera security. Close to downtown restaurants, shops and a short walk to schools. MOVE-IN NOW TO ENJOY THE SUMMER W/OPTION TO BUY FURNISHED.

    This property is off market, which means it's not currently listed for sale or rent on Zillow. This may be different from what's available on other websites or public sources.

    Facts & features

    Interior

    Bedrooms & bathrooms
    • Bedrooms: 6
    • Bathrooms: 9
    • Full bathrooms: 7
    • 1/2 bathrooms: 2
    Heating
    • Forced air, Gas
    Cooling
    • Central
    Appliances
    • Included: Dishwasher, Dryer, Microwave, Refrigerator, Washer
    • Laundry: Laundry Room, Upper Level
    Features
    • Mud Room, Laundry Room, Foyer, Wired for Sound, Open Floorplan, Exercise Room, Cable - Available, Auto Garage Door Opener
    • Doors: French Doors
    • Basement: Partially finished
    • Attic: Storage, Finished, Heated
    • Has fireplace: Yes
    Interior area
    • Total interior livable area: 8,592 sqft
    • Finished area below ground: 1251

    Property

    Parking
    • Total spaces: 3
    • Parking features: Garage - Attached
    Features
    • Patio & porch: Patio
    • Exterior features: Shingle (Not Wood), Wood
    • Pool features: Gunite, In Ground, Heated, Salt Water, Pool/Spa Combo, Fenced, Solar Cover
    • Has spa: Yes
    • Fencing: Full
    • On waterfront: Yes
    • Waterfront features: Beach Rights
    Lot
    • Size: 1.01 Acres
    • Features: Level, Corner Lot, Cleared, Professionally Landscaped, Dry
    Details
    • Parcel number: WPORMG14L017000
    • Zoning: AAA
    • Other equipment: Generator

    Construction

    Type & style
    • Home type: SingleFamily
    • Architectural style: Contemporary, Colonial
    Materials
    • Roof: Shake / Shingle
    Condition
    • Year built: 2017

    Utilities & green energy

    • Sewer: Septic Tank
    • Water: Public Water Connected

    Community & HOA

    Community
    • Features: Fitness Center
    • Security: Security System
    Location
    • Region: Westport

    Financial & listing details

    • Price per square foot: $683/sqft
    • Tax assessed value: $2,415,400
    • Annual tax amount: $45,554
    • Total actual rent: 3725000

    Price history

    DateEventPrice
    7/31/2020Sold$3,700,000-0.7%$431/sqft
    Source: Smart MLS #170290384 Report a problem
    6/6/2020Pending sale$3,725,000$434/sqft
    Source: Higgins Group Bedford Square #170290384 Report a problem
    5/7/2020Listed for sale$3,725,000+16.4%$434/sqft
    Source: Higgins Group Bedford Square #170290384 Report a problem
    5/7/2020Listing removed$75,000$9/sqft
    Source: Higgins Group Bedford Square #170290759 Report a problem
    5/7/2020Price change$75,000+25%$9/sqft
    Source: Higgins Group Bedford Square #170290759 Report a problem
    4/29/2020Listed for rent$60,000$7/sqft
    Source: Higgins Group Bedford Square #170290759 Report a problem
    3/15/2017Sold$3,200,000+255.6%$372/sqft
    Source: Smart MLS #99129108 Report a problem
    6/23/2014Sold$900,000+11.1%$105/sqft
    Source: Smart MLS #99055583 Report a problem
    12/6/2002Sold$810,000$94/sqft
    Source: Public Record Report a problem

    Public tax history

    YearProperty taxesTax assessment
    2025$45,554 +1.3%$2,415,400
    2024$44,975 +1.5%$2,415,400
    2023$44,323 +1.6%$2,415,400
    2022$43,646 $2,415,400
    2021$43,646 +14.2%$2,415,400 +5.6%
    2020$38,215 -0.9%$2,286,970
    2019$38,558 $2,286,970
    2018$38,558 0%$2,286,970 0%
    2017$38,559 +27.2%$2,287,000 +27.2%
    2016$30,308 $1,797,600
    Find assessor info on the county website

    Neighborhood: Staples

    Nearby schools

    GreatSchools rating
    Schools provided by the listing agent
    • Elementary: Long Lots
    • High: Staples

    Source: The MLS. This data may not be complete. We recommend contacting the local school district to confirm school assignments for this home.

    Sell for more on Zillow
    Get a Zillow Showcase℠ listing at no additional cost and you could sell for .
    $5,865,400
    2% more
    +$117K
    With Zillow Showcase(estimated)
    $5,982,708