Fully custom craftsman style 4 bedroom, 3 full bathroom plus bonus room home with a closet located in highly desirable East Lake neighborhood within Flowers Plantation. Preferred Lender will provide $1500 lender credit for closing cost. Home is sitting on a private .72 acre lot surrounded by trees with an open back yard perfect for entertaining. 3 bedrooms and 2 full bathrooms downstairs. 1 oversized bedroom, bonus room, and full bathroom upstairs that could be consider a second primary suite. Vaulted ceilings in the living room and primary suite. Kitchen has quartz countertops, tile backsplash, all stainless steel refrigerator, glass top range, microwave, dishwasher and large pantry cabinet with roll out drawers. Separate laundry room with washer and dryer included. Large screened in porch off of living space with complete privacy from neighbors. HVAC upstairs is brand new and downstairs unit replaced in 2018. New natural gas hot water heater just installed. Large double door walk in storage with concrete pad under the home. Property is only minutes to downtown Clayton with easy access to Raleigh. Home is walking distance to shopping/dining center and only a short drive to other shopping and dining options. Neighborhood has access to miles of trails including nature trail around two ponds. You will love calling this your home!
Sold for $505,000
$505,000
166 Daffodil Ln, Clayton, NC 27527
4beds
2,765sqft
Single Family Residence, Residential
Built in 2004
0.72 Acres Lot
$503,000 Zestimate®
$183/sqft
$2,286 Estimated rent
Home value
$503,000
$473,000 - $533,000
$2,286/mo
Zestimate® history
Owner options
List your home for rent
$2,286/mo
Rent Zestimate®
Find your next renter with Zillow Rental Manager. Plus, with online applications, you can quickly screen prospective tenants – for free.
$2,286/mo
Rent Zestimate®
Refinance and save
$3,376/mo
Est. payment
Refinancing to a lower rate could help reduce your monthly payments and save thousands over the life of the loan.
$3,376/mo
Est. payment
Explore your selling options
Work with a Zillow partner agent
Leverage their expertise and Zillow's premium Showcase listings to get your home seen by more buyers.
Get startedList with your own agent
Get your home in front of millions of buyers by listing it on Zillow.
Learn how to do itSell it yourself
Take full control of how buyers see your home on Zillow by listing For Sale by Owner (FSBO).
List your homeWhat's special
Surrounded by treesVaulted ceilingsComplete privacySeparate laundry roomScreened in porchLarge pantry cabinetQuartz countertops
Zillow last checked:
Listing updated:
Listed by:
Daryl Pendry 919-422-9180,
Hometowne Realty Garner
Bought with:
Brittney Lee, 286843
AVENUE PROPERTIES INC
Alison Mullins, 345992
AVENUE PROPERTIES INC
Source: Doorify MLS,MLS#: 10114585
Facts & features
Interior
Bedrooms & bathrooms
- Bedrooms: 4
- Bathrooms: 3
- Full bathrooms: 3
Heating
- Central, Electric, Heat Pump, Natural Gas
Cooling
- Ceiling Fan(s), Central Air, Electric, Heat Pump
Appliances
- Included: Dishwasher, Dryer, Electric Range, Microwave, Refrigerator, Stainless Steel Appliance(s), Washer
- Laundry: Laundry Room, Main Level
Features
- Bathtub/Shower Combination, Breakfast Bar, Cathedral Ceiling(s), Ceiling Fan(s), Dining L, Double Vanity, Eat-in Kitchen, High Ceilings, High Speed Internet, Open Floorplan, Master Downstairs, Quartz Counters, Recessed Lighting, Separate Shower, Smart Thermostat, Smooth Ceilings, Storage, Vaulted Ceiling(s), Walk-In Closet(s), Walk-In Shower, Water Closet, Wired for Sound
- Flooring: Carpet, Hardwood, Vinyl, Tile
- Windows: Blinds
- Has fireplace: Yes
- Fireplace features: Family Room, Gas Log
Interior area
- Total structure area: 2,765
- Total interior livable area: 2,765 sqft
- Finished area above ground: 2,765
- Finished area below ground: 0
Property
Parking
- Total spaces: 6
- Parking features: Concrete, Driveway, Garage Faces Front, Parking Pad
- Attached garage spaces: 2
Features
- Levels: Two
- Stories: 1
- Patio & porch: Covered, Front Porch, Porch, Rear Porch, Screened
- Exterior features: Rain Gutters
- Has view: Yes
- View description: Trees/Woods
Lot
- Size: 0.72 Acres
- Features: Back Yard, Hardwood Trees, Landscaped, Wooded
Details
- Parcel number: 16K05021P
- Special conditions: Seller Licensed Real Estate Professional,Trust
Construction
Type & style
- Home type: SingleFamily
- Architectural style: Craftsman, Traditional
- Property subtype: Single Family Residence, Residential
Materials
- Fiber Cement
- Foundation: Brick/Mortar
- Roof: Shingle
Condition
- New construction: No
- Year built: 2004
Utilities & green energy
- Sewer: Public Sewer
- Water: Public
- Utilities for property: Cable Available, Electricity Connected, Natural Gas Connected, Sewer Connected, Water Connected
Community & HOA
Community
- Subdivision: East Lake
HOA
- Has HOA: Yes
- Amenities included: Trail(s)
- Services included: None
- HOA fee: $363 annually
Location
- Region: Clayton
Financial & listing details
- Price per square foot: $183/sqft
- Tax assessed value: $415,670
- Annual tax amount: $2,518
- Date on market: 8/7/2025
- Road surface type: Asphalt
Price history
| Date | Event | Price |
|---|---|---|
| 1/2/2026 | Sold | $505,000-2.9%$183/sqft |
Source:  Doorify MLS #10114585 Report a problem Doorify MLS #10114585 Report a problem | ||
| 11/16/2025 | Pending sale | $519,900$188/sqft |
Source: Doorify MLS #10114585 Report a problem | ||
| 11/1/2025 | Listed for sale | $519,900$188/sqft |
Source: Doorify MLS #10114585 Report a problem | ||
| 8/22/2025 | Pending sale | $519,900$188/sqft |
Source: Doorify MLS #10114585 Report a problem | ||
| 8/7/2025 | Listed for sale | $519,900-3.5%$188/sqft |
Source: Doorify MLS #10114585 Report a problem | ||
| 6/18/2025 | Listing removed | $539,000$195/sqft |
Source: Doorify MLS #10096982 Report a problem | ||
| 6/5/2025 | Price change | $539,000-0.2%$195/sqft |
Source: Doorify MLS #10096982 Report a problem | ||
| 5/16/2025 | Listed for sale | $539,900+116%$195/sqft |
Source: Doorify MLS #10096982 Report a problem | ||
| 5/27/2004 | Sold | $249,950$90/sqft |
Source: Doorify MLS #719237 Report a problem | ||
Public tax history
| Year | Property taxes | Tax assessment |
|---|---|---|
| 2025 | $2,640 +20.3% | $415,670 +53.5% |
| 2024 | $2,193 | $270,780 |
| 2023 | $2,193 -1.2% | $270,780 |
| 2022 | $2,220 | $270,780 |
| 2021 | $2,220 -3.5% | $270,780 |
| 2020 | $2,302 | $270,780 |
| 2019 | $2,302 | $270,780 +7.7% |
| 2018 | -- | $251,490 |
| 2017 | $2,138 | $251,490 |
| 2016 | $2,138 | $251,490 |
| 2015 | $2,138 | $251,490 |
| 2014 | -- | $251,490 |
| 2013 | -- | $251,490 |
| 2012 | -- | $251,490 |
| 2011 | -- | $251,490 |
| 2010 | -- | -- |
| 2009 | -- | -- |
| 2008 | -- | -- |
| 2007 | -- | -- |
| 2006 | -- | -- |
| 2005 | -- | -- |
| 2004 | -- | -- |
Find assessor info on the county website
Neighborhood: 27527
Nearby homes
- $385,7003 bd3 ba1.9k sqft128 Daffodil Ln, Clayton, NC 27527Off Market
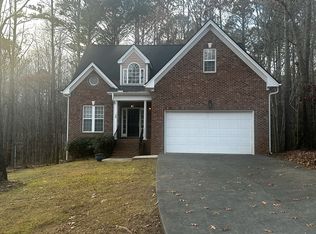
- $347,5003 bd2 ba1.5k sqft74 Westchase, clayton, NC 27527Off Market
- $418,6003 bd2 ba2k sqft200 Daffodil Ln, Clayton, NC 27527Off Market
- $731,5005 bd4 ba3.9k sqft98 Apache Dr, Clayton, NC 27527Off Market

- $474,1004 bd3 ba2.1k sqft90 Daffodil Ln, Clayton, NC 27527Off Market
- $444,2003 bd3 ba2.2k sqft163 Daffodil Ln, Clayton, NC 27527Off Market
- $453,6003 bd2 ba2.2k sqft145 Daffodil Ln, Clayton, NC 27527Off Market
- $339,4704 bd4 ba3.2k sqft912 Parkridge Dr, Clayton, NC 27527Off Market
Nearby schools
GreatSchools rating
- 5/10East Clayton ElementaryGrades: PK-5Distance: 1 mi
- 6/10Archer Lodge MiddleGrades: 6-8Distance: 3.5 mi
- 7/10Corinth-Holders High SchoolGrades: 9-12Distance: 5.4 mi
Schools provided by the listing agent
- Elementary: Johnston - E Clayton
- Middle: Johnston - Riverwood
- High: Johnston - Corinth Holder
Source: Doorify MLS. This data may not be complete. We recommend contacting the local school district to confirm school assignments for this home.
Get a cash offer in 3 minutes
Find out how much your home could sell for in as little as 3 minutes with a no-obligation cash offer.
Estimated market value
$503,000
Get a cash offer in 3 minutes
Find out how much your home could sell for in as little as 3 minutes with a no-obligation cash offer.
Estimated market value
$503,000
- North Carolina
- Johnston County
- Clayton
- 27527
- 166 Daffodil Ln
Nearby cities
Nearby zip codes
Other Clayton Topics
