Welcome to the heart of the desirable Pepper Ridge neighborhood, where timeless New England charm meets modern comfort. This classic Cape Cod home is nestled on a beautifully landscaped lot, offering exceptional curb appeal and a warm, inviting atmosphere. Step inside to discover a gracious Formal Living Room adorned with hardwood floors, a cozy fireplace, and custom built-in bookcases-perfect for relaxing or entertaining guests. The Formal Dining Room features elegant French doors that open to a private Study, ideal for a home office or reading retreat. At the heart of the home is an expansive kitchen, thoughtfully designed with abundant cabinet and counter space, a full suite of appliances-including a dishwasher, refrigerator, and electric range-and a delightful breakfast nook framed by a charming bay window. The rear Sun Room is a true showstopper, bathed in natural light from skylights and large windows overlooking the deck and backyard. Complete with wall-to-wall carpeting and a wood-burning stove, it's the ultimate space for gatherings year-round. A convenient powder room completes the main level layout. Upstairs, you'll find three spacious bedrooms and two full bathrooms, all with hardwood flooring and generous closet space. The lower level offers a one-car garage and a versatile unfinished area, with a workshop, storage, laundry, and housing the home's mechanical systems. Don't miss this opportunity to own a piece of quintessential New England living in Stamford.
Sold for $860,000
$860,000
166 Dannell Drive, Stamford, CT 06905
3beds
2,202sqft
Single Family Residence
Built in 1950
10,018 Square Feet Lot
$1,112,900 Zestimate®
$391/sqft
$5,279 Estimated rent
Home value
$1,112,900
$1.01M - $1.22M
$5,279/mo
Zestimate® history
Owner options
List your home for rent
$5,279/mo
Rent Zestimate®
Find your next renter with Zillow Rental Manager. Plus, with online applications, you can quickly screen prospective tenants – for free.
$5,279/mo
Rent Zestimate®
Refinance and save
$4,847/mo
Est. payment
Refinancing to a lower rate could help reduce your monthly payments and save thousands over the life of the loan.
$4,847/mo
Est. payment
Explore your selling options
Work with a Zillow partner agent
Leverage their expertise and Zillow's premium Showcase listings to get your home seen by more buyers.
Get startedList with your own agent
Get your home in front of millions of buyers by listing it on Zillow.
Learn how to do itSell it yourself
Take full control of how buyers see your home on Zillow by listing For Sale by Owner (FSBO).
List your homeWhat's special
Zillow last checked:
Listing updated:
Listed by:
Jeff H. Roberts 203-918-6534,
William Pitt Sotheby's Int'l 203-968-1500
Bought with:
Jodi Boxer, REB.0792573
Keller Williams Prestige Prop.
Source: Smart MLS,MLS#: 24098960
Facts & features
Interior
Bedrooms & bathrooms
- Bedrooms: 3
- Bathrooms: 3
- Full bathrooms: 2
- 1/2 bathrooms: 1
Primary bedroom
- Features: Hardwood Floor
- Level: Upper
- Area: 276 Square Feet
- Dimensions: 12 x 23
Bedroom
- Features: Hardwood Floor
- Level: Upper
- Area: 143 Square Feet
- Dimensions: 11 x 13
Bedroom
- Features: Built-in Features, Hardwood Floor
- Level: Upper
- Area: 200 Square Feet
- Dimensions: 10 x 20
Dining room
- Features: Hardwood Floor
- Level: Main
- Area: 156 Square Feet
- Dimensions: 12 x 13
Kitchen
- Features: Bay/Bow Window, Double-Sink, Tile Floor
- Level: Main
- Area: 160 Square Feet
- Dimensions: 10 x 16
Living room
- Features: Built-in Features, Fireplace, Hardwood Floor
- Level: Main
- Area: 299 Square Feet
- Dimensions: 13 x 23
Study
- Features: Hardwood Floor
- Level: Main
- Area: 132 Square Feet
- Dimensions: 11 x 12
Sun room
- Features: Skylight, Balcony/Deck, Wood Stove, French Doors, Wall/Wall Carpet
- Level: Main
- Area: 336 Square Feet
- Dimensions: 12 x 28
Heating
- Hot Water, Oil
Cooling
- Central Air
Appliances
- Included: Electric Range, Refrigerator, Dishwasher, Water Heater
- Laundry: Lower Level
Features
- Doors: Storm Door(s), French Doors
- Windows: Thermopane Windows
- Basement: Full,Unfinished,Garage Access,Concrete
- Attic: None
- Number of fireplaces: 1
Interior area
- Total structure area: 2,202
- Total interior livable area: 2,202 sqft
- Finished area above ground: 2,202
Property
Parking
- Total spaces: 1
- Parking features: Attached
- Attached garage spaces: 1
Features
- Patio & porch: Deck
- Exterior features: Rain Gutters, Lighting
Lot
- Size: 10,018 Square Feet
- Features: Wooded, Sloped, Landscaped
Details
- Additional structures: Shed(s)
- Parcel number: 322272
- Zoning: R10
Construction
Type & style
- Home type: SingleFamily
- Architectural style: Cape Cod
- Property subtype: Single Family Residence
Materials
- Shake Siding
- Foundation: Masonry
- Roof: Asphalt
Condition
- New construction: No
- Year built: 1950
Utilities & green energy
- Sewer: Public Sewer
- Water: Public
Green energy
- Energy efficient items: Doors, Windows
Community & HOA
Community
- Features: Golf, Library, Near Public Transport
- Subdivision: Newfield
HOA
- Has HOA: No
Location
- Region: Stamford
Financial & listing details
- Price per square foot: $391/sqft
- Tax assessed value: $433,610
- Annual tax amount: $10,259
- Date on market: 5/27/2025
- Exclusions: See Inclusion / Exclusion form in attachments.
Price history
| Date | Event | Price |
|---|---|---|
| 8/15/2025 | Sold | $860,000+0%$391/sqft |
Source:  Smart MLS #24098960 Report a problem Smart MLS #24098960 Report a problem | ||
| 6/27/2025 | Pending sale | $859,900$391/sqft |
Source: Smart MLS #24098960 Report a problem | ||
| 5/30/2025 | Listed for sale | $859,900$391/sqft |
Source: Smart MLS #24098960 Report a problem | ||
Public tax history
| Year | Property taxes | Tax assessment |
|---|---|---|
| 2025 | $10,294 +2.6% | $433,610 |
| 2024 | $10,034 -6.9% | $433,610 |
| 2023 | $10,780 +22.8% | $433,610 +32.1% |
| 2022 | $8,778 +1.1% | $328,270 |
| 2021 | $8,683 +2.6% | $328,270 |
| 2020 | $8,460 | $328,270 |
| 2019 | $8,460 +3.8% | $328,270 |
| 2018 | $8,148 +8.8% | $328,270 +14% |
| 2017 | $7,486 +2.9% | $287,930 |
| 2016 | $7,276 | $287,930 |
Find assessor info on the county website
Neighborhood: Turn of River
Nearby homes
- $933,6003 bd2 ba2.1k sqft172 Dannell Dr, Stamford, CT 06905Off Market
- $708,9003 bd1 ba1.4k sqft160 Dannell Dr, Stamford, CT 06905Off Market
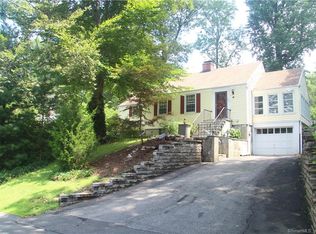
- $786,3002 bd2 ba1.8k sqft254 Pepper Ridge Rd, Stamford, CT 06905Off Market
- $1,018,2003 bd2 ba2.7k sqft246 Pepper Ridge Rd, Stamford, CT 06905Off Market
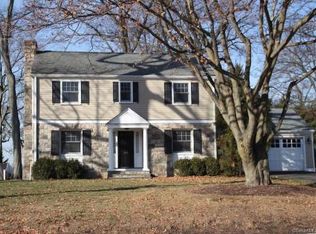
- $809,4004 bd2 ba1.7k sqft178 Dannell Dr, Stamford, CT 06905Off Market
- $1,024,3004 bd3 ba2.2k sqft157 Dannell Dr, Stamford, CT 06905Off Market
- $806,1004 bd2 ba1.9k sqft167 Dannell Dr, Stamford, CT 06905Off Market
- $870,0003 bd2 ba1.7k sqft242 Pepper Ridge Rd, Stamford, CT 06905Off Market
Nearby schools
GreatSchools rating
- 4/10Newfield SchoolGrades: K-5Distance: 0.2 mi
- 4/10Rippowam Middle SchoolGrades: 6-8Distance: 0.4 mi
- 3/10Westhill High SchoolGrades: 9-12Distance: 1.3 mi
Schools provided by the listing agent
- Elementary: Newfield
- Middle: Rippowam
- High: Stamford
Source: Smart MLS. This data may not be complete. We recommend contacting the local school district to confirm school assignments for this home.


Get pre-qualified for a loan
At Zillow Home Loans, we can pre-qualify you in as little as 5 minutes with no impact to your credit score.An equal housing lender. NMLS #10287.
Sell for more on Zillow
Get a Zillow Showcase℠ listing at no additional cost and you could sell for .
$1,112,900
2% more
+$22,258
With Zillow Showcase(estimated)
$1,135,158
- Connecticut
- Fairfield County
- Stamford
- 06905
- Turn of River
- 166 Dannell Drive
Nearby cities
Nearby neighborhoods
Nearby zip codes
Other Stamford Topics
