Welcome to 166 Daphine Drive, an intentionally designed new construction property located 1.5 miles from Downtown Hillsborough. Tucked away in a quiet cul-de-sac on a private lot, this residence offers a rare blend of modern design and everyday functionality, complete with a spacious two-car garage. The kitchen serves as the centerpiece of the home, opening into the dining and living areas. It is appointed with stainless steel appliances, granite countertops, upgraded modern cabinetry, and a gas range, creating a space that is both beautiful and highly functional. The home features site-finished hardwood floors throughout and a versatile layout that includes two primary suites, well-suited for multi-generational living. The main-level primary suite is privately positioned and showcases vaulted ceilings, skylights, and a spacious custom closet. An additional main-level bedroom, currently styled as an office, is complemented by a nearby full bathroom featuring a zero-entry shower. Upstairs, two loft spaces provide flexibility for lounging, working, or entertaining, along with a second primary suite that continues the home's elevated design. With four bedrooms, four full bathrooms, expansive front and rear decks, this property is designed for seamless indoor-outdoor living. This is truly a hidden Hillsborough gem!
Sold for $847,500
$847,500
166 Daphine Dr, Hillsborough, NC 27278
4beds
2,746sqft
Single Family Residence, Residential
Built in 2026
0.36 Acres Lot
$841,900 Zestimate®
$309/sqft
$3,448 Estimated rent
Home value
$841,900
$758,000 - $935,000
$3,448/mo
Zestimate® history
Owner options
List your home for rent
$3,448/mo
Rent Zestimate®
Find your next renter with Zillow Rental Manager. Plus, with online applications, you can quickly screen prospective tenants – for free.
$3,448/mo
Rent Zestimate®
Refinance and save
$5,955/mo
Est. payment
Refinancing to a lower rate could help reduce your monthly payments and save thousands over the life of the loan.
$5,955/mo
Est. payment
Explore your selling options
Work with a Zillow partner agent
Leverage their expertise and Zillow's premium Showcase listings to get your home seen by more buyers.
Get startedList with your own agent
Get your home in front of millions of buyers by listing it on Zillow.
Learn how to do itSell it yourself
Take full control of how buyers see your home on Zillow by listing For Sale by Owner (FSBO).
List your homeWhat's special
Site-finished hardwood floors throughoutUpgraded modern cabinetrySpacious two-car garageVaulted ceilingsTwo primary suitesPrivate lotGranite countertops
Zillow last checked:
Listing updated:
Listed by:
Jasmine Lubbad 919-260-3330,
Bold Real Estate
Bought with:
Georgia Moore Brown, 337869
Navigate Realty
Source: Doorify MLS,MLS#: 10160298
Facts & features
Interior
Bedrooms & bathrooms
- Bedrooms: 4
- Bathrooms: 4
- Full bathrooms: 4
Heating
- Central
Cooling
- Ceiling Fan(s), Central Air
Appliances
- Included: Dishwasher, Gas Range, Microwave, Refrigerator, Stainless Steel Appliance(s), Vented Exhaust Fan
- Laundry: Laundry Room, Lower Level, Sink
Features
- Flooring: Terrazzo, Tile, Wood
Interior area
- Total structure area: 2,746
- Total interior livable area: 2,746 sqft
- Finished area above ground: 2,746
- Finished area below ground: 0
Property
Parking
- Total spaces: 6
- Parking features: Gravel
- Attached garage spaces: 2
- Uncovered spaces: 4
Accessibility
- Accessibility features: Accessible Full Bath, Aging In Place, Central Living Area, Level Flooring, Visitable, Visitor Bathroom
Features
- Levels: Bi-Level
- Patio & porch: Deck, Porch
- Has view: Yes
Lot
- Size: 0.36 Acres
- Features: Back Yard, Cul-De-Sac, Many Trees, Native Plants, Partially Cleared, Private
Details
- Parcel number: 9864587437
- Zoning: R10
- Special conditions: Standard
Construction
Type & style
- Home type: SingleFamily
- Architectural style: Modern
- Property subtype: Single Family Residence, Residential
Materials
- Concrete, HardiPlank Type
- Foundation: Concrete, Block
- Roof: Metal, Mixed, Shingle
Condition
- New construction: Yes
- Year built: 2026
- Major remodel year: 2026
Utilities & green energy
- Sewer: Public Sewer
- Water: Public
Community & HOA
Community
- Subdivision: Daphine
HOA
- Has HOA: Yes
- Amenities included: Taxes
- Services included: Road Maintenance
- HOA fee: $900 annually
Location
- Region: Hillsborough
Financial & listing details
- Price per square foot: $309/sqft
- Tax assessed value: $130,000
- Annual tax amount: $1,496
- Date on market: 4/16/2026
- Road surface type: Gravel
Price history
| Date | Event | Price |
|---|---|---|
| 5/28/2026 | Sold | $847,500-0.3%$309/sqft |
Source:  Doorify MLS #10160298 Report a problem Doorify MLS #10160298 Report a problem | ||
| 4/22/2026 | Pending sale | $850,000$310/sqft |
Source: Doorify MLS #10160298 Report a problem | ||
| 4/16/2026 | Listed for sale | $850,000+101.2%$310/sqft |
Source: Doorify MLS #10160298 Report a problem | ||
| 5/14/2024 | Sold | $422,500+186.4%$154/sqft |
Source: Public Record Report a problem | ||
| 12/8/2023 | Listing removed | -- |
Source: BURMLS #2522013 Report a problem | ||
| 12/1/2023 | Listed for sale | $147,500$54/sqft |
Source: BURMLS #2522013 Report a problem | ||
Public tax history
| Year | Property taxes | Tax assessment |
|---|---|---|
| 2025 | $1,497 +238.3% | $130,000 +331.9% |
| 2024 | $442 +3.3% | $30,100 |
| 2023 | $428 +0.3% | $30,100 |
| 2022 | $427 +0.9% | $30,100 |
| 2021 | $423 -13.3% | $30,100 -8.2% |
| 2020 | $488 | $32,800 |
| 2018 | $488 -20.6% | $32,800 |
| 2017 | $614 +20.2% | $32,800 +0% |
| 2016 | $511 | $32,796 |
| 2015 | $511 | $32,796 |
Find assessor info on the county website
Neighborhood: 27278
Nearby homes
- $137,5000.36 Acres166 Daphine Dr UNIT 4, Hillsborough, NC 27278Sold

- $137,5000.44 Acres164 Daphine Dr UNIT 3, Hillsborough, NC 27278Sold

- $130,000-- bd-- ba-- sqft164 Daphine Dr, Hillsborough, NC 27278Off Market
- $650,0004 bd3 ba2.1k sqft168 Daphine Dr, Hillsborough, NC 27278Sold
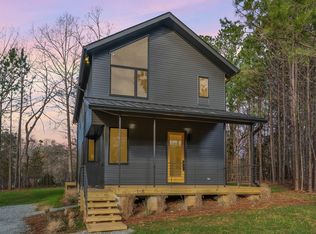
- $147,5000.58 Acres168 Daphine Dr UNIT 5, Hillsborough, NC 27278Sold
- $132,500-- bd-- ba-- sqft162 Daphine Dr, Hillsborough, NC 27278Sold
- $660,0003 bd2 ba1.8k sqft170 Daphine Dr, Hillsborough, NC 27278Sold
- $244,6003 bd1 ba960 sqft325 Forrest St, Hillsborough, NC 27278Off Market
Nearby schools
GreatSchools rating
- 5/10Central ElementaryGrades: PK-5Distance: 0.1 mi
- 5/10Orange Middle SchoolGrades: 6-8Distance: 1.3 mi
- 6/10Orange HighGrades: 9-12Distance: 1.4 mi
Schools provided by the listing agent
- Elementary: Orange - Central Elementary
- Middle: Orange - Orange
- High: Orange - Orange
Source: Doorify MLS. This data may not be complete. We recommend contacting the local school district to confirm school assignments for this home.
Get a cash offer in 3 minutes
Find out how much your home could sell for in as little as 3 minutes with a no-obligation cash offer.
Estimated market value
$841,900
Get a cash offer in 3 minutes
Find out how much your home could sell for in as little as 3 minutes with a no-obligation cash offer.
Estimated market value
$841,900
- North Carolina
- Orange County
- Hillsborough
- 27278
- 166 Daphine Dr
Nearby cities
Nearby zip codes
Other Hillsborough Topics
