Welcome home to this well-maintained 3-bedroom, 1-bath ranch offering comfortable one-level living and thoughtful updates throughout! Step inside to a spacious living room highlighted by a large picture window that fills the space with natural light, creating a warm and inviting atmosphere. The kitchen features crisp white cabinetry with abundant storage space, updated appliances, and plenty of room for meal preparation and everyday dining. Down the hall, you'll find an updated full bathroom along with three bedrooms, including two comfortably carpeted bedrooms. Outside, enjoy relaxing or entertaining on the covered back patio complete with an awning for added shade and comfort. The fully fenced backyard offers plenty of space for pets, play, or gardening and includes a storage shed for all your lawn and outdoor equipment needs. Completing the home is a convenient one-car attached garage. This move-in ready ranch combines charm, functionality, and outdoor enjoyment all in one package!
Sold for $172,000
$172,000
166 Dellwood Dr, Fairborn, OH 45324
3beds
816sqft
Single Family Residence
Built in 1954
6,481 Square Feet Lot
$172,700 Zestimate®
$211/sqft
$1,342 Estimated rent
Home value
$172,700
$164,000 - $181,000
$1,342/mo
Zestimate® history
Owner options
List your home for rent
$1,342/mo
Rent Zestimate®
Find your next renter with Zillow Rental Manager. Plus, with online applications, you can quickly screen prospective tenants – for free.
$1,342/mo
Rent Zestimate®
Refinance and save
$1,172/mo
Est. payment
Refinancing to a lower rate could help reduce your monthly payments and save thousands over the life of the loan.
$1,172/mo
Est. payment
Explore your selling options
Work with a Zillow partner agent
Leverage their expertise and Zillow's premium Showcase listings to get your home seen by more buyers.
Get startedList with your own agent
Get your home in front of millions of buyers by listing it on Zillow.
Learn how to do itSell it yourself
Take full control of how buyers see your home on Zillow by listing For Sale by Owner (FSBO).
List your homeWhat's special
One-car attached garageStorage shedComfortable one-level livingLarge picture windowWarm and inviting atmosphereFully fenced backyardTwo comfortably carpeted bedrooms
Zillow last checked:
Listing updated:
Listed by:
Terry Blakley (937)874-5787,
RE/MAX Victory + Affiliates
Bought with:
Martha Bernate Mejia, 2024005017
Plum Tree Realty
Source: DABR MLS,MLS#: 961869 Originating MLS: Dayton Area Board of REALTORS
Originating MLS: Dayton Area Board of REALTORSFacts & features
Interior
Bedrooms & bathrooms
- Bedrooms: 3
- Bathrooms: 1
- Full bathrooms: 1
- Main level bathrooms: 1
Primary bedroom
- Level: Main
- Dimensions: 11 x 10
Bedroom
- Level: Main
- Dimensions: 9 x 11
Bedroom
- Level: Main
- Dimensions: 11 x 7
Kitchen
- Level: Main
- Dimensions: 13 x 10
Living room
- Level: Main
- Dimensions: 15 x 11
Heating
- Forced Air, Natural Gas
Cooling
- Central Air
Interior area
- Total structure area: 816
- Total interior livable area: 816 sqft
Property
Parking
- Total spaces: 1
- Parking features: Attached, Garage, One Car Garage
- Attached garage spaces: 1
Features
- Levels: One
- Stories: 1
Lot
- Size: 6,481 Square Feet
- Dimensions: 64 x 109 x 56 x 108
Details
- Parcel number: A02000100280005800
- Zoning: Residential
- Zoning description: Residential
Construction
Type & style
- Home type: SingleFamily
- Property subtype: Single Family Residence
Materials
- Frame, Vinyl Siding
- Foundation: Slab
Condition
- Year built: 1954
Community & HOA
Community
- Subdivision: Delray
HOA
- Has HOA: No
Location
- Region: Fairborn
Financial & listing details
- Price per square foot: $211/sqft
- Tax assessed value: $92,550
- Annual tax amount: $1,049
- Date on market: 6/16/2026
- Listing terms: Conventional,FHA,VA Loan
Price history
| Date | Event | Price |
|---|---|---|
| 7/17/2026 | Sold | $172,000+1.2%$211/sqft |
Source:  DABR MLS #961869 Report a problem DABR MLS #961869 Report a problem | ||
| 6/17/2026 | Pending sale | $169,900$208/sqft |
Source: DABR MLS #961869 Report a problem | ||
| 6/16/2026 | Listed for sale | $169,900$208/sqft |
Source: DABR MLS #961869 Report a problem | ||
Public tax history
| Year | Property taxes | Tax assessment |
|---|---|---|
| 2025 | $1,049 -32.4% | $32,410 |
| 2024 | $1,552 -1% | $32,410 |
| 2023 | $1,568 +33.5% | $32,410 +56.9% |
| 2022 | $1,175 -1.5% | $20,650 |
| 2021 | $1,192 -0.5% | $20,650 |
| 2020 | $1,198 +8.7% | $20,650 +8.6% |
| 2019 | $1,102 -1% | $19,010 |
| 2018 | $1,113 -11.9% | $19,010 |
| 2017 | $1,264 -1.9% | $19,010 |
| 2016 | $1,289 +4.2% | $19,010 |
| 2015 | $1,237 | $19,010 |
| 2014 | $1,237 -2.6% | $19,010 -8.5% |
| 2013 | $1,269 +16% | $20,780 |
| 2012 | $1,094 +99.5% | $20,780 |
| 2011 | $548 -47% | $20,780 -11.4% |
| 2010 | $1,035 -8.5% | $23,450 |
| 2009 | $1,132 +11.5% | $23,450 |
| 2008 | $1,015 +13.4% | $23,450 +16.7% |
| 2007 | $895 +19.9% | $20,090 |
| 2006 | $746 -0.3% | $20,090 +4.6% |
| 2004 | $748 +11.6% | $19,200 +0% |
| 2003 | $671 -1% | $19,191 |
| 2002 | $678 -25.9% | $19,191 +18.4% |
| 2001 | $915 +0.8% | $16,205 |
| 2000 | $907 | $16,205 |
Find assessor info on the county website
Neighborhood: 45324
Nearby homes
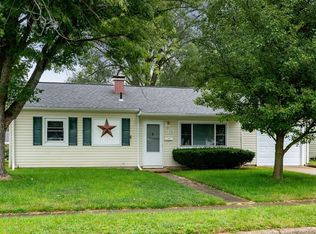
- $144,9003 bd1 ba816 sqft172 Dellwood Dr, Fairborn, OH 45324Off Market
- $128,3003 bd1 ba816 sqft160 Dellwood Dr, Fairborn, OH 45324Off Market
- $150,0004 bd1 ba948 sqft439 Florence Ave, Fairborn, OH 45324Sold

- $187,0003 bd1 ba816 sqft178 Dellwood Dr, Fairborn, OH 45324Sold
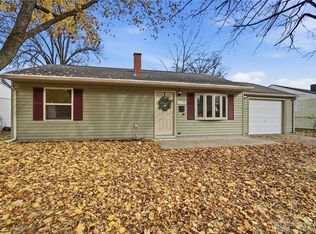
- $132,4003 bd1 ba816 sqft433 Florence Ave, Fairborn, OH 45324Off Market
- $147,6003 bd1 ba1.2k sqft154 Dellwood Dr, Fairborn, OH 45324Off Market
- $144,0003 bd1 ba916 sqft165 Dellwood Dr, Fairborn, OH 45324Off Market
- $135,9003 bd1 ba816 sqft427 Florence Ave, Fairborn, OH 45324Off Market
Nearby schools
GreatSchools rating
- 7/10Fairborn Intermediate SchoolGrades: 2-5Distance: 0.3 mi
- 5/10Baker Middle SchoolGrades: 6-8Distance: 1.5 mi
- 5/10Fairborn High SchoolGrades: 9-12Distance: 0.9 mi
Schools provided by the listing agent
- District: Fairborn
Source: DABR MLS. This data may not be complete. We recommend contacting the local school district to confirm school assignments for this home.
Get a cash offer in 3 minutes
Find out how much your home could sell for in as little as 3 minutes with a no-obligation cash offer.
Estimated market value
$172,700
Get a cash offer in 3 minutes
Find out how much your home could sell for in as little as 3 minutes with a no-obligation cash offer.
Estimated market value
$172,700
- Ohio
- Greene County
- Fairborn
- 45324
- 166 Dellwood Dr
Nearby cities
Nearby zip codes
Other Fairborn Topics
