COMING IN HOT! Are you searching for a home that you can kick your feet up and not have additional projects? This stunning, fully remodeled GLOW UP abuts a fantastic neighborhood & will make your heart happy. Spacious & filled w/natural light, this home has been thoughtfully updated w/attention to every detail. Step into the bright & inviting family room boasting a super trendy fireplace, seamlessly flowing into the kitchen w/ a center island, quartz countertops, stylish cabinetry, and brand-new stainless steel appliances. The beautifully renovated main bath exudes elegance with its sophisticated tile flooring and custom tile tub surround. Outside, unwind in the tranquility of your expansive, private, and level backyard from your all-new composite deck. Every aspect of this home has been meticulously updated including the roof, windows, electrical systems, plumbing, HVAC, flooring, doors, and fixtures. Don’t hesitate; this remarkable home is waiting for YOU!
Sold for $480,000
$480,000
166 Douglas St, Uxbridge, MA 01569
2beds
1,178sqft
Single Family Residence
Built in 1930
0.88 Acres Lot
$491,400 Zestimate®
$407/sqft
$2,467 Estimated rent
Home value
$491,400
$467,000 - $516,000
$2,467/mo
Zestimate® history
Owner options
List your home for rent
$2,467/mo
Rent Zestimate®
Find your next renter with Zillow Rental Manager. Plus, with online applications, you can quickly screen prospective tenants – for free.
$2,467/mo
Rent Zestimate®
Refinance and save
$3,250/mo
Est. payment
Refinancing to a lower rate could help reduce your monthly payments and save thousands over the life of the loan.
$3,250/mo
Est. payment
Explore your selling options
Work with a Zillow partner agent
Leverage their expertise and Zillow's premium Showcase listings to get your home seen by more buyers.
Get startedList with your own agent
Get your home in front of millions of buyers by listing it on Zillow.
Learn how to do itSell it yourself
Take full control of how buyers see your home on Zillow by listing For Sale by Owner (FSBO).
List your homeWhat's special
Zillow last checked:
Listing updated:
Listed by:
THE LASH GROUP 508-603-9898,
Keller Williams Boston MetroWest 508-877-6500,
Laurie Ann Babbitt-Strapponi 508-922-9471
Bought with:
Fine Homes Group
Keller Williams Realty Boston-Metro | Back Bay
Source: MLS PIN,MLS#: 73280871
Facts & features
Interior
Bedrooms & bathrooms
- Bedrooms: 2
- Bathrooms: 2
- Full bathrooms: 1
- 1/2 bathrooms: 1
Primary bedroom
- Features: Closet - Double
- Level: Second
Bedroom 2
- Features: Closet
- Level: Second
Bathroom 1
- Features: Bathroom - Half, Flooring - Stone/Ceramic Tile, Countertops - Stone/Granite/Solid
- Level: First
Bathroom 2
- Features: Bathroom - Full, Bathroom - Tiled With Tub & Shower, Flooring - Stone/Ceramic Tile, Countertops - Stone/Granite/Solid
- Level: Second
Dining room
- Features: Open Floorplan, Recessed Lighting, Remodeled, Lighting - Overhead
- Level: First
- Width: 11
Family room
- Features: Open Floorplan, Recessed Lighting, Remodeled
- Level: First
Kitchen
- Features: Countertops - Stone/Granite/Solid, Kitchen Island, Open Floorplan, Recessed Lighting, Remodeled, Stainless Steel Appliances, Crown Molding
- Level: First
- Width: 11
Heating
- Forced Air, Propane
Cooling
- Central Air
Appliances
- Included: Water Heater, Range, Dishwasher, Microwave, Refrigerator
- Laundry: Flooring - Stone/Ceramic Tile, Second Floor
Features
- Flooring: Tile
- Doors: Insulated Doors
- Windows: Insulated Windows
- Basement: Full,Interior Entry
- Number of fireplaces: 1
- Fireplace features: Family Room
Interior area
- Total structure area: 1,178
- Total interior livable area: 1,178 sqft
Property
Parking
- Total spaces: 6
- Parking features: Paved Drive
- Uncovered spaces: 6
Features
- Patio & porch: Deck - Vinyl, Deck - Composite
- Exterior features: Deck - Vinyl, Deck - Composite
Lot
- Size: 0.88 Acres
- Features: Wooded, Cleared, Gentle Sloping
Details
- Parcel number: UXBRM018CB4391L00000
- Zoning: RB
Construction
Type & style
- Home type: SingleFamily
- Architectural style: Cape
- Property subtype: Single Family Residence
Materials
- Frame
- Foundation: Stone
- Roof: Shingle
Condition
- Year built: 1930
Utilities & green energy
- Electric: Circuit Breakers, 200+ Amp Service
- Sewer: Public Sewer
- Water: Public
- Utilities for property: for Gas Range
Community & HOA
HOA
- Has HOA: No
Location
- Region: Uxbridge
Financial & listing details
- Price per square foot: $407/sqft
- Tax assessed value: $3,189,800
- Annual tax amount: $4,120
- Date on market: 9/11/2026
Price history
| Date | Event | Price |
|---|---|---|
| 9/20/2024 | Sold | $480,000+12.3%$407/sqft |
Source: MLS PIN #73280871 Report a problem | ||
| 8/27/2024 | Contingent | $427,500$363/sqft |
Source: MLS PIN #73280871 Report a problem | ||
| 8/22/2024 | Listed for sale | $427,500+117%$363/sqft |
Source: MLS PIN #73280871 Report a problem | ||
| 12/21/2023 | Sold | $197,000+85.8%$167/sqft |
Source: Public Record Report a problem | ||
| 9/19/2023 | Listing removed | $106,000$90/sqft |
Source: MLS PIN #73063466 Report a problem | ||
| 12/7/2022 | Listed for sale | $106,000$90/sqft |
Source: MLS PIN #73063466 Report a problem | ||
Public tax history
| Year | Property taxes | Tax assessment |
|---|---|---|
| 2025 | $4,414 +7.1% | $336,700 +5.6% |
| 2024 | $4,120 +2.7% | $318,900 +10.8% |
| 2023 | $4,013 +1.6% | $287,700 +10.5% |
| 2022 | $3,948 -3.3% | $260,400 +0.9% |
| 2021 | $4,083 -0.9% | $258,100 +4.8% |
| 2020 | $4,121 -0.9% | $246,200 +2.8% |
| 2019 | $4,157 +2.8% | $239,600 +1.7% |
| 2018 | $4,045 +1.5% | $235,600 +0.2% |
| 2017 | $3,987 +8% | $235,100 +12% |
| 2016 | $3,690 +2% | $210,000 +1.1% |
| 2015 | $3,616 +4.4% | $207,800 +3.8% |
| 2014 | $3,465 +5.2% | $200,200 -1.1% |
| 2013 | $3,295 +2.4% | $202,400 -5% |
| 2012 | $3,218 +12.5% | $213,100 +2.2% |
| 2011 | $2,861 -2.5% | $208,500 -10.8% |
| 2010 | $2,933 +6.6% | $233,700 -2.1% |
| 2009 | $2,752 +5.3% | $238,700 -4.4% |
| 2008 | $2,613 +0.6% | $249,600 -1.3% |
| 2007 | $2,598 -0.4% | $253,000 +4.7% |
| 2006 | $2,608 +5.5% | $241,700 +14.1% |
| 2005 | $2,473 +10.5% | $211,900 +9.7% |
| 2004 | $2,238 +1% | $193,100 +41.7% |
| 2003 | $2,216 +9.9% | $136,300 |
| 2001 | $2,016 +5.7% | $136,300 +14.2% |
| 2000 | $1,908 | $119,300 |
Find assessor info on the county website
Neighborhood: 01569
Nearby homes
- $699,6004 bd2 ba2.6k sqft174 Douglas Pike, Uxbridge, MA 01569Off Market
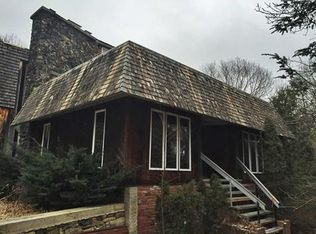
- $702,2004 bd2 ba2.4k sqft157 Douglas Pike, Uxbridge, MA 01569Off Market
- $678,0004 bd2 ba2.2k sqft181 Douglas Pike, Uxbridge, MA 01569Off Market
- $977,8004 bd3 ba3.3k sqft65 Waterman Way, Uxbridge, MA 01569Off Market
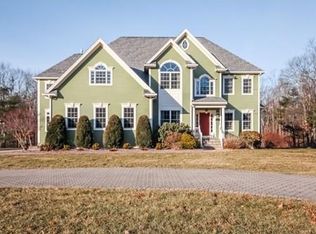
- $1,007,0004 bd4 ba5.4k sqft64 Waterman Way, Uxbridge, MA 01569Off Market
- $784,6004 bd3 ba3k sqft141 Douglas Pike, Uxbridge, MA 01569Off Market
- $469,5003 bd2 ba1.1k sqft127 Douglas Pike, Uxbridge, MA 01569Off Market
- $541,1003 bd2 ba2k sqft115 Douglas Pike, Uxbridge, MA 01569Off Market
Nearby schools
GreatSchools rating
- 5/10Taft Early Learning CenterGrades: PK-3Distance: 5.3 mi
- 4/10Uxbridge High SchoolGrades: 8-12Distance: 3.6 mi
- 6/10Whitin Intermediate SchoolGrades: 4-7Distance: 5.5 mi
Get a cash offer in 3 minutes
Find out how much your home could sell for in as little as 3 minutes with a no-obligation cash offer.
Estimated market value
$491,400
Get a cash offer in 3 minutes
Find out how much your home could sell for in as little as 3 minutes with a no-obligation cash offer.
Estimated market value
$491,400
- Massachusetts
- Worcester County
- Uxbridge
- 01569
- 166 Douglas St
