Skip main navigation
Sold for $310,113
  • $310,113

    166 Droessler Dr, Dickeyville, WI 53808

    4beds
    3,188sqft
    Single Family Residence
    Built in 1982
    0.52 Acres Lot
    $366,100 Zestimate®
    $97/sqft
    $3,480 Estimated rent

    Home value

    $366,100

    $348,000 - $384,000

    $3,480/mo

    Zestimate® history
    Loading
    Loading...

    Owner options

    List your home for rent

    $3,480/mo

    Rent Zestimate®

    Find your next renter with Zillow Rental Manager. Plus, with online applications, you can quickly screen prospective tenants – for free.

    Learn more

    $3,480/mo

    Rent Zestimate®

    Refinance and save

    $1,683/mo

    Est. payment

    Refinancing to a lower rate could help reduce your monthly payments and save thousands over the life of the loan.

    See today's rates

    $1,683/mo

    Est. payment

    Explore your selling options

    Work with a Zillow partner agent

    Leverage their expertise and Zillow's premium Showcase listings to get your home seen by more buyers.

    Get started

    List with your own agent

    Get your home in front of millions of buyers by listing it on Zillow.

    Learn how to do it

    Sell it yourself

    Take full control of how buyers see your home on Zillow by listing For Sale by Owner (FSBO).

    List your home

    What's special

    Storage garageRenovated kitchenLots of natural lightLaundry areaNew lvp flooringAmple dining areaPlenty of windows
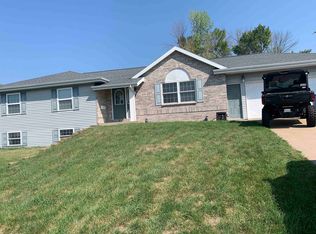
    A very nice home here with LOTS of recent remodeling. Centrally located between Dubuque and Platteville is where you will find this beauty. From the front door you will be greeted to the living room with the wood beam cathedral ceiling and plenty of windows for lots of natural light, new LVP flooring, floor to ceiling brick electric fireplace, ample dining area, renovated kitchen and access to the deck along with 3 bedrooms and 2 full bathrooms. In the lower level you will find a finished living room, and another floor to ceiling brick gas fireplace, a second kitchen for endless possibilities, a 4th bedroom, laundry area, capped storage garage, another full bathroom, walkout to the patio area or to the 3 seasons covered area. Stunning back yard on half acre near park, and a storage garage included! All kitchen appliances on both levels included. Lots of room and storage in this impressive home.

    Zillow last checked:

    Listing updated:

    Listed by:

    Troy Timmerman 608-778-8224,

    Remax Advantage

    Bought with:

    NOVA GROUP .

    Keller Williams Legacy Group

    Source: East Central Iowa AOR as distributed by MLS GRID,MLS#: 147710MLS Logo

    Facts & features

    Interior

    Bedrooms & bathrooms
    • Bedrooms: 4
    • Bathrooms: 3
    • Full bathrooms: 3
    • Main level bathrooms: 2
    • Main level bedrooms: 3
    Bedroom 1
    • Level: Main
    • Area: 169 Square Feet
    • Dimensions: 13x13
    Bedroom 2
    • Level: Main
    • Area: 132 Square Feet
    • Dimensions: 12x11
    Bedroom 3
    • Level: Main
    • Area: 80 Square Feet
    • Dimensions: 10x8
    Bedroom 4
    • Level: Lower
    • Area: 169 Square Feet
    • Dimensions: 13x13
    Dining room
    • Level: Main
    • Area: 121 Square Feet
    • Dimensions: 11x11
    Family room
    • Level: Lower
    • Area: 490 Square Feet
    • Dimensions: 35x14
    Kitchen
    • Level: Main
    • Area: 121 Square Feet
    • Dimensions: 11x11
    Living room
    • Level: Main
    • Area: 350 Square Feet
    • Dimensions: 25x14
    Other
    • Level: Lower
    • Area: 132 Square Feet
    • Dimensions: 12x11
    Other
    • Level: Lower
    • Area: 182 Square Feet
    • Dimensions: 14x13
    Heating
    • Forced Air, Other
    Cooling
    • Central Air
    Appliances
    • Included: Refrigerator, Range, Dishwasher, Microwave, Disposal, Water Softener
    • Laundry: Lower Level
    Features
    • Windows: Window Treatments
    • Basement: Full
    • Number of fireplaces: 2
    • Fireplace features: Family Room, Living Room, Two
    Interior area
    • Total interior livable area: 3,188 sqft
    • Finished area above ground: 1,664

    Property

    Parking
    • Total spaces: 2
    • Parking features: Attached
    • Has attached garage: Yes
    • Details: Cabinets, Electricity, Water, Remote Garage Door Opener
    Features
    • Levels: One
    • Stories: 1
    • Patio & porch: Patio, Deck, Porch
    • Exterior features: Walkout, 3 Seasons Room, Sidewalk
    Lot
    • Size: 0.52 Acres
    • Dimensions: .52 acres
    Details
    • Additional structures: Shed(s)
    • Parcel number: 116000980000
    • Zoning: res

    Construction

    Type & style
    • Home type: SingleFamily
    • Property subtype: Single Family Residence
    Materials
    • Brick, Metal
    • Foundation: Concrete Perimeter
    • Roof: Composition
    Condition
    • New construction: No
    • Year built: 1982

    Utilities & green energy

    • Sewer: Public Sewer
    • Water: Public

    Community & HOA

    Community
    • Subdivision: SEC.22-T2N-R2W PRT SE1/4 SW1/4 AS LOT 1 CSM 1941
    Location
    • Region: Dickeyville

    Financial & listing details

    • Price per square foot: $97/sqft
    • Tax assessed value: $279,100
    • Annual tax amount: $3,831
    • Date on market: 8/7/2023
    • Cumulative days on market: 3 days
    • Listing terms: Cash,Financing

    Price history

    DateEventPrice
    9/29/2023Sold$310,113+0.2%$97/sqft
    Source: East Central Iowa AOR as distributed by MLS GRID #147710 Report a problem
    8/12/2023Pending sale$309,500$97/sqft
    Source: WIREX MLS #1961499 Report a problem
    8/12/2023Contingent$309,500$97/sqft
    Source: East Central Iowa AOR as distributed by MLS GRID #147710 Report a problem
    8/7/2023Listed for sale$309,500+47.4%$97/sqft
    Source: East Central Iowa AOR as distributed by MLS GRID #147710 Report a problem
    1/9/2020Sold$210,000-4.5%$66/sqft
    Source: Public Record Report a problem
    12/30/2019Pending sale$219,900$69/sqft
    Source: Marshall Insurance & Realty LLC #1870791 Report a problem
    10/17/2019Price change$219,900-6.8%$69/sqft
    Source: Marshall Insurance & Realty LLC #1870791 Report a problem
    9/7/2019Price change$236,000-3.7%$74/sqft
    Source: Owner Report a problem
    7/27/2019Price change$245,000-1.6%$77/sqft
    Source: Owner Report a problem
    6/12/2019Listed for sale$249,000$78/sqft
    Source: Owner Report a problem

    Public tax history

    YearProperty taxesTax assessment
    2024$4,124 +8.8%$213,400
    2023$3,792 -1%$213,400
    2022$3,831 +4.4%$213,400
    2021$3,671 -17.2%$213,400 +6.4%
    2020$4,435 +1.7%$200,600
    2019$4,359 -4%$200,600
    2018$4,542 +7.9%$200,600
    2017$4,208 +11.2%$200,600
    2016$3,784 -1.9%$200,600
    2015$3,858 -1.6%$200,600
    2014$3,922 $200,600
    2013-- $200,600
    2012$4,596 -1.6%$200,600 +23.8%
    2010$4,671 $162,000
    2009-- $162,000
    2008-- $162,000
    Find assessor info on the county website

    Neighborhood: 53808

    Nearby schools

    GreatSchools rating
    Schools provided by the listing agent
    • Elementary: Cuba City

    Source: East Central Iowa AOR as distributed by MLS GRID. This data may not be complete. We recommend contacting the local school district to confirm school assignments for this home.

    Get pre-qualified for a loan
    At Zillow Home Loans, we can pre-qualify you in as little as 5 minutes with no impact to your credit score.

    An equal housing lender. NMLS #10287.