Skip main navigation
Sold for $1,050,000
  • $1,050,000

    166 E 2nd St, New Castle, DE 19720

    6beds
    3,350sqft
    Single Family Residence
    Built in 1906
    0.38 Acres Lot
    $-- Zestimate®
    $313/sqft
    $3,865 Estimated rent

    Home value

    Not available

    Estimated sales range

    Not available

    $3,865/mo

    Zestimate® history
    Loading
    Loading...

    Owner options

    List your home for rent

    $3,865/mo

    Rent Zestimate®

    Find your next renter with Zillow Rental Manager. Plus, with online applications, you can quickly screen prospective tenants – for free.

    Learn more

    $3,865/mo

    Rent Zestimate®

    Refinance and save

    $5,034/mo

    Est. payment

    Refinancing to a lower rate could help reduce your monthly payments and save thousands over the life of the loan.

    See today's rates

    $5,034/mo

    Est. payment

    Explore your selling options

    Work with a Zillow partner agent

    Leverage their expertise and Zillow's premium Showcase listings to get your home seen by more buyers.

    Get started

    List with your own agent

    Get your home in front of millions of buyers by listing it on Zillow.

    Learn how to do it

    Sell it yourself

    Take full control of how buyers see your home on Zillow by listing For Sale by Owner (FSBO).

    List your home

    What's special

    Beautifully renovated hall bathOversized corner lotInset ceilingsIntricate plaster moldingsOversized baseboardsGrand center hall foyerSecond-floor laundry area
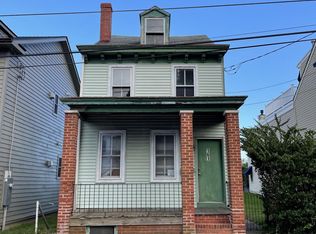
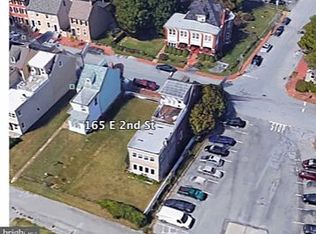
    Proudly presenting 166 East 2nd Street situated in the ever-quaint historic Old New Castle. This property is steeped in history and offers its next proprietor a perfect blend of timeless architecture and future opportunity. The most intriguing value proposition for this property is the prospect of redevelopment. The oversized corner lot offers a patient real estate investor the potential for subdivision to build-out additional residential units. The floorplan of the three story +/- 3,350 sf residence lends itself well to conversion to apartments or condo units. Any change of use or subdivision would be subject to jurisdictional review and approval, buyer to conduct all due diligence independently. As it currently stands, the home offers a large residence on a wonderful oversized lot with off street parking, river views from multiple rooms, and modern updates. Rich in original craftsmanship, the home showcases chestnut pegged hardwood floors on the main level, original pine flooring upstairs, intricate plaster moldings, inset ceilings, graceful arched doorways, oversized baseboards, decorative chair rail, and countless period details that reflect the home's enduring heritage. The gracious floor plan begins with a grand center hall foyer which flows into an elegant formal living and dining room designed for both entertaining and everyday living. The living room features a wood-burning fireplace with built-ins, while the sun-filled enclosed porch provides a peaceful place to relax. The updated kitchen blends modern convenience with classic charm, and a flexible first-floor bedroom with a full bath offers options for guests or main-level living. The spacious second floor includes generously sized bedrooms, a beautifully renovated hall bath, and a private primary suite with dual closets, a walk-through dressing room/walk-in closet, and an updated en-suite bath. A second-floor laundry area, river-view office, and additional sitting room overlooking historic Second Street. The third floor serves as an ideal guest or in-law suite with a kitchenette, full bath, walk-in closet, and versatile living space. Seize this opportunity and claim your piece of history in Old New Castle!

    Zillow last checked:

    Listing updated:

    Listed by:

    Travis Dorman 302-841-3446,

    RE/MAX Elite

    Bought with:

    Chris Cashman, AB067190

    Patterson-Schwartz-Newark

    Source: Bright MLS,MLS#: DENC2107174MLS Logo

    Facts & features

    Interior

    Bedrooms & bathrooms
    • Bedrooms: 6
    • Bathrooms: 4
    • Full bathrooms: 4
    • Main level bathrooms: 1
    • Main level bedrooms: 1
    Rooms
    • Room types: Living Room, Dining Room, Sitting Room, Bedroom 2, Kitchen, Breakfast Room, Bedroom 1, Office, Efficiency (Additional), Bathroom 2, Bathroom 3
    Bedroom 1
    • Level: Upper
    • Area: 207 Square Feet
    • Dimensions: 9 X 23
    Bedroom 1
    • Features: Bathroom - Walk-In Shower, Soaking Tub, Built-in Features, Crown Molding, Flooring - HardWood, Primary Bedroom - Dressing Area, Primary Bedroom - Sitting Area, Walk-In Closet(s)
    • Level: Upper
    • Area: 240 Square Feet
    • Dimensions: 15 X 16
    Bedroom 2
    • Features: Flooring - Engineered Wood
    • Level: Main
    • Area: 156 Square Feet
    • Dimensions: 12 X 13
    Bathroom 2
    • Level: Upper
    • Area: 156 Square Feet
    • Dimensions: 13 X 12
    Bathroom 3
    • Level: Upper
    • Area: 180 Square Feet
    • Dimensions: 12 X 15
    Breakfast room
    • Features: Built-in Features
    • Level: Main
    • Area: 99 Square Feet
    • Dimensions: 9 X 11
    Dining room
    • Features: Built-in Features, Crown Molding, Flooring - Solid Hardwood, Formal Dining Room
    • Level: Main
    • Area: 256 Square Feet
    • Dimensions: 16 X 16
    Other
    • Level: Upper
    • Area: 504 Square Feet
    • Dimensions: 28 X 18
    Kitchen
    • Features: Breakfast Room, Built-in Features, Countertop(s) - Solid Surface, Eat-in Kitchen, Kitchen - Gas Cooking, Recessed Lighting, Pantry
    • Level: Main
    • Area: 108 Square Feet
    • Dimensions: 9 X 12
    Living room
    • Features: Fireplace - Wood Burning, Flooring - HardWood, Built-in Features
    • Level: Main
    • Area: 192 Square Feet
    • Dimensions: 12 X 16
    Office
    • Level: Upper
    • Area: 207 Square Feet
    • Dimensions: 9 X 23
    Screened porch
    • Level: Main
    • Area: 207 Square Feet
    • Dimensions: 9 X 23
    Sitting room
    • Features: Flooring - Solid Hardwood
    • Level: Main
    • Area: 144 Square Feet
    • Dimensions: 12 X 12
    Sitting room
    • Level: Upper
    • Area: 90 Square Feet
    • Dimensions: 10 X 9
    Heating
    • Hot Water, Natural Gas
    Cooling
    • Other, Natural Gas
    Appliances
    • Included: Gas Water Heater
    Features
    • Dry Wall, Plaster Walls
    • Flooring: Hardwood
    • Windows: Wood Frames
    • Basement: Exterior Entry,Walk-Out Access,Windows,Workshop
    • Number of fireplaces: 1
    • Fireplace features: Brick, Wood Burning
    Interior area
    • Total structure area: 3,350
    • Total interior livable area: 3,350 sqft
    • Finished area above ground: 3,350
    • Finished area below ground: 0

    Property

    Parking
    • Total spaces: 1
    • Parking features: Other, Detached, On Street, Driveway
    • Garage spaces: 1
    • Has uncovered spaces: Yes
    Accessibility
    • Accessibility features: None
    Features
    • Levels: Three
    • Stories: 3
    • Patio & porch: Screened Porch
    • Pool features: None
    • Fencing: Partial
    • Waterfront features: River
    Lot
    • Size: 0.38 Acres
    Details
    • Additional structures: Above Grade, Below Grade
    • Has additional parcels: Yes
    • Parcel number: 21015.20068
    • Zoning: 21HR
    • Special conditions: Standard

    Construction

    Type & style
    • Home type: SingleFamily
    • Architectural style: Other,Traditional,Colonial
    • Property subtype: Single Family Residence
    Materials
    • Brick, Stucco, Masonry
    • Foundation: Stone, Brick/Mortar
    • Roof: Architectural Shingle
    Condition
    • New construction: No
    • Year built: 1906

    Utilities & green energy

    • Electric: Circuit Breakers
    • Sewer: No Septic System
    • Water: Public

    Community & HOA

    Community
    • Security: Security System
    • Subdivision: Old New Castle
    HOA
    • Has HOA: No
    Location
    • Region: New Castle

    Financial & listing details

    • Price per square foot: $313/sqft
    • Tax assessed value: $94,700
    • Annual tax amount: $3,690
    • Date on market: 7/16/2026
    • Listing agreement: Exclusive Right To Sell
    • Listing terms: Cash,Conventional
    • Ownership: Fee Simple

    Price history

    DateEventPrice
    9/18/2026Sold$1,050,000-12.1%$313/sqft
    Source: Bright MLS #DENC2107174 Report a problem
    8/16/2026Contingent$1,195,000$357/sqft
    Source: Bright MLS #DENC2107174 Report a problem
    7/16/2026Listed for sale$1,195,000$357/sqft
    Source: Bright MLS #DENC2107174 Report a problem
    12/30/2025Listing removed$1,195,000$357/sqft
    Source: Bright MLS #DENC2072360 Report a problem
    9/12/2025Price change$1,195,000-7.7%$357/sqft
    Source: Bright MLS #DENC2072360 Report a problem
    8/4/2025Listed for sale$1,295,000$387/sqft
    Source: Bright MLS #DENC2072360 Report a problem
    7/18/2025Contingent$1,295,000$387/sqft
    Source: Bright MLS #DENC2072360 Report a problem
    1/19/2025Listed for sale$1,295,000$387/sqft
    Source: Bright MLS #DENC2072360 Report a problem

    Public tax history

    YearProperty taxesTax assessment
    2025$5,312 +95.4%$804,300 +749.3%
    2024$2,718 +10.6%$94,700
    2023$2,457 -3.8%$94,700
    2022$2,554 +1.5%$94,700
    2021$2,516 -1%$94,700
    2020$2,542 -0.6%$94,700
    2019$2,558 +9.3%$94,700
    2017$2,341 +14.4%$94,700
    2016$2,047 $94,700
    2015$2,047 0%$94,700
    2014$2,048 $94,700
    2013-- $94,700
    2012-- $94,700
    2011-- $94,700
    2010-- $94,700
    2009-- $94,700
    2008-- $94,700
    2007-- $94,700
    2006-- $94,700
    2005-- $94,700
    2004-- $94,700
    2003-- $94,700
    2002-- $94,700
    2001-- $94,700
    Find assessor info on the county website

    Neighborhood: 19720

    Nearby schools

    GreatSchools rating
    Schools provided by the listing agent
    • District: Colonial

    Source: Bright MLS. This data may not be complete. We recommend contacting the local school district to confirm school assignments for this home.

    Get pre-qualified for a loan
    At Zillow Home Loans, we can pre-qualify you in as little as 5 minutes with no impact to your credit score.

    An equal housing lender. NMLS #10287.