Skip main navigation
For sale
  • $375,000

    166 E 43rd St, Covington, KY 41015

    4beds
    2,680sqft
    : 
    $2,536/mo
    Get pre-qualified
    Single Family Residence, Residential
    Built in 1895
    0.29 Acres Lot
    $-- Zestimate®
    $140/sqft
    $-- HOA

    What's special

    Elegant wood trimImpressive wrought-iron handrailBeautifully finished woodworkPrivate deckStunning fireplaceLarge pantrySpacious open-concept kitchen
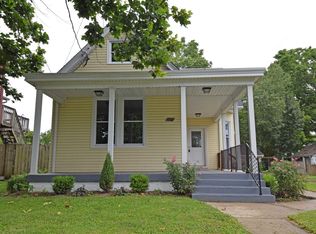
    Welcome home to this beautiful 4 bed, 3 bath residence, where timeless craftsmanship and custom details are show-cased throughout. From the moment you arrive, you'll be impressed by the beautiful stone exterior accents and exceptional curb appeal. Inside, rich hardwood floors, elegant wood trim and premium all-wood Pella windows create a warm and inviting atmosphere. The grand staircase serves as a centerpiece of the home, featuring beautifully finished woodwork and an impressive wrought-iron handrail. The spacious open-concept kitchen offers custom cabinetry, a large pantry and abundant workspace. Adjacent living areas feature custom stonework, built-in bookshelves and stunning fireplace that add character and charm throughout the home. The primary suite is a true retreat, complete with a large fireplace, expansive walk-in closet, and private deck-perfect for enjoying morning coffee or evening relaxation. This exceptional property offers the perfect blend of craftsmanship and comfort.
    18 days
    |
    1,305
    |
    134
    |

    Zillow last checked:

    Listing updated:

    Listed by:

    Adam Gregory 859-466-2399,

    RE/MAX Victory + Affiliates

    Source: NKMLS,MLS#: 644793MLS Logo

      Facts & features

      Interior

      Bedrooms & bathrooms
      • Bedrooms: 4
      • Bathrooms: 3
      • Full bathrooms: 3
      Primary bedroom
      • Level: Second
      • Area: 256
      • Dimensions: 16 x 16
      Bedroom 2
      • Level: Second
      • Area: 256
      • Dimensions: 16 x 16
      Bedroom 3
      • Level: Second
      • Area: 120
      • Dimensions: 10 x 12
      Bedroom 4
      • Level: Second
      • Area: 288
      • Dimensions: 18 x 16
      Dining room
      • Level: First
      • Area: 256
      • Dimensions: 16 x 16
      Entry
      • Level: First
      • Area: 128
      • Dimensions: 8 x 16
      Kitchen
      • Level: First
      • Area: 256
      • Dimensions: 16 x 16
      Laundry
      • Level: First
      • Area: 112
      • Dimensions: 7 x 16
      Library
      • Level: First
      • Area: 256
      • Dimensions: 16 x 16
      Living room
      • Level: First
      • Area: 256
      • Dimensions: 16 x 16
      Heating
      • Forced Air
      Cooling
      • Central Air
      Appliances
      • Included: Gas Range, Dishwasher, Double Oven, Microwave, Refrigerator
      Features
      • Windows: Wood Frames
      • Basement: Full
      • Number of fireplaces: 2
      • Fireplace features: See Remarks
      Interior area
      • Total structure area: 2,680
      • Total interior livable area: 2,680 sqft

      Property

      Parking
      • Total spaces: 2
      • Parking features: Driveway, Garage
      • Garage spaces: 2
      • Has uncovered spaces: Yes
      Features
      • Levels: Two
      • Stories: 2
      • Exterior features: Private Yard, Balcony
      Lot
      • Size: 0.29 Acres
      Details
      • Parcel number: 0564103045.00

      Construction

      Type & style
      • Home type: SingleFamily
      • Architectural style: Traditional
      • Property subtype: Single Family Residence, Residential
      Materials
      • Block
      • Foundation: Block
      • Roof: Shingle
      Condition
      • Existing Structure
      • New construction: No
      • Year built: 1895

      Utilities & green energy

      • Sewer: Public Sewer
      • Water: Public
      • Utilities for property: Cable Available, Natural Gas Available, Sewer Available, Water Available

      Community & HOA

      HOA
      • Has HOA: No
      Location
      • Region: Covington

      Financial & listing details

      • Price per square foot: $140/sqft
      • Tax assessed value: $205,600
      • Annual tax amount: $2,704
      • Date on market: 7/28/2026
      • Cumulative days on market: 19 days

        Estimated market value

        Not available

        Estimated sales range

        Not available

        Not available

        Price history

        DateEventPrice
        7/31/2026Listed for sale$375,000$140/sqft
        Source: NKMLS #644793 Report a problem
        7/20/2026Pending sale$375,000$140/sqft
        Source: NKMLS #644793 Report a problem
        7/17/2026Listed for sale$375,000+410.2%$140/sqft
        Source: NKMLS #644793 Report a problem
        5/8/2006Sold$73,500-38.8%$27/sqft
        Source: Public Record Report a problem
        6/16/2004Sold$120,000+60%$45/sqft
        Source: Public Record Report a problem
        11/22/2002Sold$75,000$28/sqft
        Source: Public Record Report a problem

        Public tax history

        YearProperty taxesTax assessment
        2024$2,704 -1.3%$205,600
        2023$2,739 +0.8%$205,600
        2022$2,716 +69.6%$205,600 +95.8%
        2021$1,602 -20.4%$105,000
        2020$2,012 $105,000
        2019$2,012 +19.1%$105,000
        2018$1,689 $105,000 +23.5%
        2017$1,689 -6.2%$85,000
        2015$1,801 $85,000
        2014$1,801 +2%$85,000 +9%
        2013$1,767 $78,000
        2012-- $78,000
        2011-- $78,000
        2010-- $78,000
        2009-- $78,000
        2008-- $78,000
        2007-- $78,000 -35.7%
        2006-- $121,300 +1.1%
        2005-- $120,000
        2004-- $120,000 +60%
        2003-- $75,000 +44.2%
        2002-- $52,000 +8.3%
        2001-- $48,000
        2000-- $48,000
        Find assessor info on the county website

        Monthly payment

        Est. payment

        Payment breakdown

        Explore the cost of this home by adjusting the details. Changes won't be saved.
        All calculations are estimates and provided by Zillow, Inc. for informational purposes only. Actual amounts may vary.
        HOA fees may include property taxes on listings classified as Co-Ops. Contact the listing agent and/or owner for fee details.
        See how much you could borrow to make a competitive offer.

        Climate risks

        Neighborhood: 41015

        Getting around

        62 / 100
        Somewhat Walkable
        27 / 100
        Some Transit
        22 / 100
        Somewhat Bikeable

        Nearby schools

        GreatSchools rating
        Schools provided by the listing agent
        • Elementary: Latonia Elementary
        • Middle: Holmes Middle School
        • High: Holmes Senior High

        Source: NKMLS. This data may not be complete. We recommend contacting the local school district to confirm school assignments for this home.

        A local agent can set up tours, give advice and negotiate with sellers.

        A local lender can help you make sure your offer is ready when you are.

        Browse local experts

        Similar homes