Beautiful custom home built in 2022. Located in the desirable Cowley WY, Mountain View subdivision. As you arrive at the 1/2 acre property you will notice that the North and East views feature the Pryor and Big Horn Mountain ranges. The home encompasses 4,336+/- square feet with 5 bedrooms and 4 bathrooms. The main level is 2,186 sq/ft with a large open space design, vaulted ceilings, over-sized Jeld-Wen Best Series windows throughout, a walk through pantry, main floor laundry & mud room. Entertaining guests will be a delight at the 4' x 10' kitchen island. The impressive master bedroom/bathroom suite approaches 500 sq/ft with separated walk-in closets and a large shower. As you move into the fully finished basement you will find 3 more bedrooms and a large spacious family room with entertainment center (which includes a built-in speaker system, recessed TV mounting area & shelving). There is a large bedroom which features a kitchenette for an enhanced guest/in-law suite experience. The finished basement has egress windows throughout and 2 entry/exit stairways. Additionally, there is an attached over-sized 3 car garage totaling approximately 1,350 sq/ft. Construction characteristics include 2x6 walls with spray foam insulation, Insulated concrete foam block basement walls, no-maintenance exterior siding and soffit, LED light fixtures throughout, on-demand water heater, high efficiency furnace and a garage heater. Call today for more details!
Sold
Price Unknown
166 S 4th St E, Cowley, WY 82420
5beds
4,336sqft
Single Family Residence, Residential
Built in 2022
0.5 Acres Lot
$744,900 Zestimate®
$--/sqft
$-- Estimated rent
Home value
$744,900
$670,000 - $834,000
Not available
Zestimate® history
Owner options
List your home for rent
Find your next renter with Zillow Rental Manager. Plus, with online applications, you can quickly screen prospective tenants – for free.
Refinance and save
Refinancing to a lower rate could help reduce your monthly payments and save thousands over the life of the loan.
Explore your selling options
Work with a Zillow partner agent
Leverage their expertise and Zillow's premium Showcase listings to get your home seen by more buyers.
Get startedList with your own agent
Get your home in front of millions of buyers by listing it on Zillow.
Learn how to do itSell it yourself
Take full control of how buyers see your home on Zillow by listing For Sale by Owner (FSBO).
List your homeWhat's special
Garage heaterVaulted ceilingsLed light fixtures throughoutEgress windows throughoutWalk through pantryLarge bedroom
Zillow last checked:
Listing updated:
Listed by:
David Zaddock,
Elite West Realty
Bought with:
Carl Schultz, RE-14836
The Real Estate Connection
Source: NWBOR,MLS#: 10020096
Facts & features
Interior
Bedrooms & bathrooms
- Bedrooms: 5
- Bathrooms: 4
- Full bathrooms: 3
- 3/4 bathrooms: 1
Heating
- Natural Gas, Forced Air
Cooling
- Central Air
Appliances
- Included: Disposal
- Laundry: Mud Room
Features
- Breakfast Bar, Ceiling Fan(s), Pantry, Vaulted Ceiling(s), Walk-In Closet(s)
- Basement: Finished,Full,Interior Entry
- Has fireplace: Yes
- Fireplace features: None
Interior area
- Total structure area: 4,336
- Total interior livable area: 4,336 sqft
- Finished area above ground: 2,186
- Finished area below ground: 2,150
Property
Parking
- Total spaces: 3
- Parking features: Garage Door Opener
- Garage spaces: 3
- Details: 3 Stalls
Features
- Levels: One
- Patio & porch: Porch
- Has view: Yes
Lot
- Size: 0.5 Acres
- Features: Cul-De-Sac, Level, Irrigated
Details
- Additional structures: Garage(s)
- Parcel number: 57963212701128
- Zoning description: Cowley - R-1 District
Construction
Type & style
- Home type: SingleFamily
- Property subtype: Single Family Residence, Residential
Materials
- Frame, ICFs (Insulated Concrete Forms), Fiber Cement, Steel Siding
- Roof: Shingle
Condition
- Year built: 2022
Utilities & green energy
- Sewer: Public Sewer
- Water: Public,
- Utilities for property: Natural Gas Available
Community & HOA
Community
- Subdivision: Mountain View Addition
HOA
- Has HOA: No
Location
- Region: Cowley
Financial & listing details
- Tax assessed value: $537,623
- Annual tax amount: $4,042
- Date on market: 6/10/2023
- Cumulative days on market: 103 days
Price history
| Date | Event | Price |
|---|---|---|
| 4/19/2024 | Listing removed | -- |
Source: NWBOR #10019226 Report a problem | ||
| 12/7/2023 | Sold | -- |
Source: NWBOR #10020096 Report a problem | ||
| 9/21/2023 | Contingent | $629,000$145/sqft |
Source: NWBOR #10020096 Report a problem | ||
| 8/1/2023 | Price change | $629,000-3.1%$145/sqft |
Source: NWBOR #10020096 Report a problem | ||
| 6/10/2023 | Listed for sale | $649,000-3.9%$150/sqft |
Source: NWBOR #10020096 Report a problem | ||
| 12/15/2022 | Listing removed | $675,000$156/sqft |
Source: NWBOR #10019226 Report a problem | ||
| 9/15/2022 | Price change | $675,000-3.4%$156/sqft |
Source: NWBOR #10019226 Report a problem | ||
| 8/25/2022 | Price change | $699,000-3.6%$161/sqft |
Source: NWBOR #10019226 Report a problem | ||
| 7/20/2022 | Listed for sale | $725,000$167/sqft |
Source: NWBOR #10019226 Report a problem | ||
Public tax history
| Year | Property taxes | Tax assessment |
|---|---|---|
| 2025 | $4,042 -6.2% | $51,074 -7% |
| 2024 | $4,311 +96.5% | $54,925 +91.6% |
| 2023 | $2,193 +1146% | $28,670 +1146% |
| 2022 | $176 | $2,301 |
Find assessor info on the county website
Neighborhood: 82420
Nearby homes
- $1,865,500-- bd5 ba6.8k sqft185 E 4 N, Cowley, WY 82420Off Market
- $34,572-- bd-- ba-- sqftHighway 310, Cowley, WY 82420Off Market
- $--0.47 acres147 S 4th St E LOT 9, Cowley, WY 82420Off Market

- $--3 bd2 ba1.2k sqft165 S 3rd St E, Cowley, WY 82420Off Market
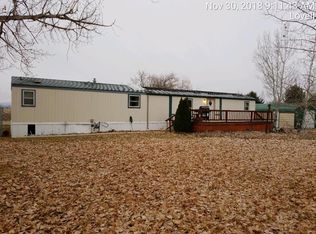
- $149,8003 bd2 ba1.2k sqft165 3rd St E, Cowley, WY 82420Off Market
- $--0.6 acresLOT 7 Mountain View St, Cowley, WY 82431Off Market
- $36,486-- bd-- ba-- sqft385 Mountain View St, Cowley, WY 82420Off Market
- $1,144,4004 bd3 ba4.9k sqft415 Mountain View St, Cowley, WY 82420Off Market
Nearby schools
GreatSchools rating
- 3/10Rocky Mountain Elementary SchoolGrades: PK-5Distance: 0.4 mi
- 3/10Rocky Mountain Middle SchoolGrades: 6-8Distance: 0.5 mi
- 3/10Rocky Mountain High SchoolGrades: 9-12Distance: 0.5 mi
Schools provided by the listing agent
- District: Big Horn County District #1
Source: NWBOR. This data may not be complete. We recommend contacting the local school district to confirm school assignments for this home.
- Wyoming
- Big Horn County
- Cowley
- 82420
- 166 S 4th St E
