Incredible opportunity to purchase a 2 family townhouse on a prime Upper Eastside block. 166 East 74th Street is nestled between Lexington and Third Avenues and represent fabulous value for a home that has been owned by one entity for decades.
The front door opens to the house on the street level through a gated courtyard and then entrance foyer leading to both the lower level 2 floor apartment with 2 BR's, one on each floor, a kitchen, dining area and sitting room on the lower level with doors leading out to the spacious and charming garden. The upper floor of the lower apartment can be accessed from outer stairs or via an internal spiral staircase and consists of two spacious rooms: a spacious living room with French doors and Juliette balconies overlooking the lovely greenery of the garden. The room has a wood-burning fireplace. 10'6" ceilings. On the same floor is a grand scale primary bedroom with large windows, ample closets, a wood-burning fireplace and 10'6" ceiling heights.
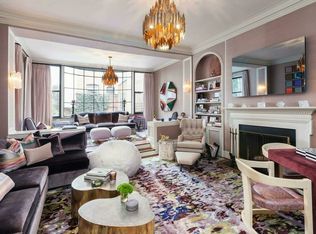
The main upper apartment starts on the 3rd floor and has a lovely gracious living room, a formal dining room, both large windows allowing for sunlight to stream in. Both rooms have wood burning fireplaces for added ambiance. There is a fully equipped kitchen off of the formal dining room. Also, on this floor for convenience, you will find a strategically placed powder room.
The fourth floor contains two comfortable bedrooms each with ensuite baths with shower and tub. The primary BR overlooks lovely townhouses and the garden which lends to further tranquility and charm.
The fifth floor has a separate enclosed laundry room with full size Washer and Dryer, further spacious bedroom with ensuite bath and walk-in closets. There is a large spacious terrace with room for multiple seating, planting and perfect for sunning and relaxing outdoors.
The house has a dry basement which is a luxury and perfect for extra storage for numerous items including garden tools, suitcases, boxes etc.
With air-rights and the ability to build into the garden, this townhouse has multiple and versatile possible uses such as combining both units to make a spacious single family home in a residential area yet close to all amenities such as grocery stores, shopping, schools, restaurants, coffee shops and museums or enlarging the house or keeping as two separate units, one or both for rent.
Sold
$5,850,000
166 E 74th St, New York, NY 10021
5beds
4,300sqft
Multi Family
Built in 1910
-- sqft lot
$7,321,000 Zestimate®
$1,360/sqft
$-- Estimated rent
Home value
$7,321,000
$5.64M - $9.44M
Not available
Zestimate® history
Owner options
List your home for rent
Find your next renter with Zillow Rental Manager. Plus, with online applications, you can quickly screen prospective tenants – for free.
Refinance and save
$37,965/mo
Est. payment
Refinancing to a lower rate could help reduce your monthly payments and save thousands over the life of the loan.
$37,965/mo
Est. payment
Explore your selling options
Work with a Zillow partner agent
Leverage their expertise and Zillow's premium Showcase listings to get your home seen by more buyers.
Get startedList with your own agent
Get your home in front of millions of buyers by listing it on Zillow.
Learn how to do itSell it yourself
Take full control of how buyers see your home on Zillow by listing For Sale by Owner (FSBO).
List your homeWhat's special
Prime upper eastside blockGated courtyardPowder roomSpacious and charming gardenEnclosed laundry roomWalk-in closetsEnsuite baths
Zillow last checked:
Listing updated:
Listed by:
Cordelia Robb,
Brown Harris Stevens
Source: StreetEasy,MLS#: S1763891
Facts & features
Interior
Bedrooms & bathrooms
- Bedrooms: 5
- Bathrooms: 6
- Full bathrooms: 5
- 1/2 bathrooms: 1
Cooling
- Central Air
Features
- Has fireplace: Yes
- Fireplace features: Wood Burning
Interior area
- Total structure area: 4,300
- Total interior livable area: 4,300 sqft
Property
Features
- Patio & porch: Other
- Exterior features: Garden
Details
- Parcel number: 014080045
- Special conditions: Resale
Construction
Type & style
- Home type: MultiFamily
- Property subtype: Multi Family
Condition
- Year built: 1910
Community & HOA
Community
- Subdivision: Lenox Hill
Location
- Region: New York
Financial & listing details
- Price per square foot: $1,360/sqft
- Tax assessed value: $9,686,000
- Annual tax amount: $75,468
- Date on market: 4/4/2025
Price history
| Date | Event | Price |
|---|---|---|
| 9/24/2025 | Sold | $5,850,000-1.7%$1,360/sqft |
Source: Public Record Report a problem | ||
| 6/24/2025 | Contingent | $5,950,000$1,384/sqft |
Source: StreetEasy #S1763891 Report a problem | ||
| 4/4/2025 | Listed for sale | $5,950,000$1,384/sqft |
Source: StreetEasy #S1763891 Report a problem | ||
Public tax history
| Year | Property taxes | Tax assessment |
|---|---|---|
| 2025 | $80,000 +6% | $581,160 +21.6% |
| 2024 | $75,472 +4.8% | $477,960 -16.4% |
| 2023 | $71,994 | $571,800 -5.7% |
| 2022 | -- | $606,480 -6.9% |
| 2021 | -- | $651,720 -12.2% |
| 2020 | -- | $742,260 -2.5% |
| 2019 | $65,985 +6.8% | $761,340 +157.7% |
| 2018 | $61,797 +8.8% | $295,411 +6% |
| 2017 | $56,811 +2.5% | $278,691 |
| 2016 | $55,403 | $278,691 +0.8% |
| 2015 | $55,403 +75.9% | $276,602 +6% |
| 2014 | $31,490 | $260,946 +6% |
| 2013 | -- | $246,176 +6% |
| 2012 | -- | $232,243 |
| 2011 | -- | $232,243 +0.8% |
| 2010 | -- | $230,502 +6% |
| 2009 | -- | $217,455 +6% |
| 2008 | -- | $205,147 +6% |
| 2007 | -- | $193,536 |
| 2006 | -- | $193,536 +0.8% |
| 2005 | -- | $192,085 +6% |
| 2004 | -- | $181,213 +6% |
| 2003 | -- | $170,956 +6% |
| 2002 | -- | $161,280 |
| 2001 | -- | $161,280 +0.8% |
| 2000 | -- | $160,071 |
Find assessor info on the county website
Neighborhood: Upper East Side
Nearby homes
- $5,235,500-- bd-- ba3.6k sqft164 E 74th St, New York, NY 10021Off Market
- $8,513,2005 bd5 ba5k sqft162 E 74th St, New York, NY 10021Off Market
- $8,200,5006 bd5 ba5k sqft162 E 74th St #1, New York, NY 10021Off Market

- $--1 bd1 ba90 sqft174 74th #1FG, New York, NY 10021Off Market
- $1,630,3002 bd2 ba-- sqft174 E 74th St APT 4C, New York, NY 10021Off Market
- $39,699,000-- bd-- ba159k sqft174 E 74th St APT 4C, New York, NY 10021Off Market
- $--3 bd2 ba-- sqft160 E 74th St APT 4, New York, NY 10021Off Market
- $--2 bd2 ba-- sqft160 E 74th St #5, New York, NY 10021Off Market
Nearby schools
GreatSchools rating
- 9/10P.S. 158 Baylard TaylorGrades: PK-5Distance: 0.5 mi
- 8/10Jhs 167 Robert F WagnerGrades: 6-8Distance: 0.1 mi
- 9/10Eleanor Roosevelt High SchoolGrades: 9-12Distance: 0.4 mi
