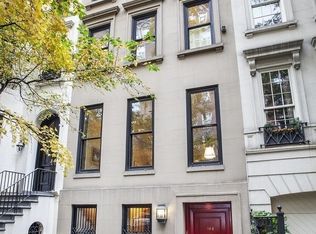
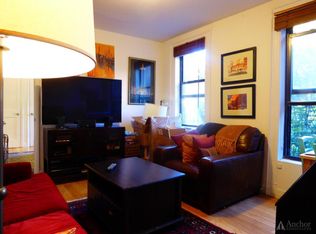
This exceptional two townhouse compound (166 East 81st connecting through the double garden with with 179 East 80th St.) represents a once-in-a-lifetime opportunity to acquire a private enclave anchored by the city's most glorious garden. The two back-to-back homes, connected by a 75-foot garden with 40-foot trees and a heated outdoor plunge pool, are located on 81st and 80th Streets in Manhattan's Upper East Side. With coveted architectural details and flexible layouts to serve any need, these fine town homes provide more than 9,000-square-feet of interior living space and in excess of 2,000-square-feet of outdoor space, perfect for a seamless indoor-outdoor lifestyle, peaceful relaxation and exquisite entertaining. The 20-foot-wide, high-stoop 81st Street home invites you into a grand room with 11 foot, 7 inch ceilings and beautiful floors, leading to the formal dining room with a wood burning fireplace, an entire wall of windows and a lovely balcony that overlooks the stunning greenery of this truly unique setting. There is a convenient butler's pantry, and a dumbwaiter conveys serving items to the oversized kitchen below, which is joined with the large, casual living room -- an indoor-outdoor oasis that opens directly to the leafy garden. An enviable master suite with an en suite bathroom and large walk-in closet is positioned on the third floor along with a master study and second dressing area. Three more bedrooms and two large bathrooms on the fourth floor have 9 foot, 6 inch ceilings, beautiful windows and views, providing plenty of room for family and guests. The finished basement adds convenience with a laundry, a full bathroom, closets and massive storage rooms. Connecting through the garden, past the paved seating area, the outdoor dining area and plunge pool, the 80th Street "Pool House" is itself an independent, 18-foot-wide, five-story brownstone. Move right into this dignified townhouse, or take advantage of the abundant space to craft guest quarters and rooms suited to your exact needs. Currently configured predominantly as an entertaining space, the home begins on the garden level with a casual dining room, a beautiful tiled kitchen and a ground-level guest room with direct, independent access to East 80th Street. There are also two full bathrooms on this floor. The parlor level, which can be accessed by its own grand stoop on East 80th Street, features 10 foot, 6 inch ceilings, a wood-burning fireplace and an oversized window. Chic herringbone floors guide you from an expansive living room to a dramatic red-lacquer billiard room and onto a covered outdoor loggia, looking north over the pool and gardens. The third floor hosts a beautiful guest suite with a large double bathroom and private sitting room, which could easily be an additional bedroom. The fourth floor currently includes the gym, a ballet room and an oversized double bathroom with a built-in sauna and a steam shower. The fifth floor features a tropical-themed sunroom with a wet bar, tile floors and large terraces facing north and south, granting some of the highest townhouse views in the area. The lowest level of the house is an oversized basement with additional flexible space and a significant laundry area with two sets of washers and dryers. By far this property's most prized feature is the unheard-of block-through garden connecting the two townhouses. This remarkable multi-level space offers incomparable privacy and tranquility under a tall canopy of mature trees. Multiple paved patios and a built-in gas grill make al fresco dining and lounging irresistible. The beautiful koi pond underscores the "secret garden" enchantment, while the centerpiece plunge pool beckons on hot summer days. Don't miss the rare chance to embrace the city's finest private enclave, live/work space, multi-purpose compound and unrivaled entertainer's haven in this truly one-of-a-kind property.
This property is off market, which means it's not currently listed for sale or rent on Zillow. This may be different from what's available on other websites or public sources.