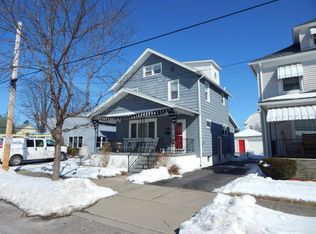
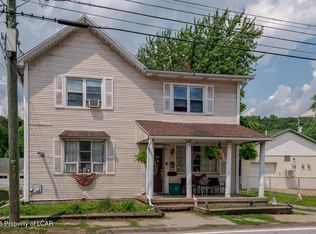
Quiet dead-end street location and a large lot set the stage for this 3 bedroom, 1.5 bath two-story. Laundry and half bath just off of the spacious Kitchen with cherry cabinetry. Finished room in the lower level allows for some recreation space. Composite deck and rear ramp for easy accessibility. Detached garage and large yard! You can't be the convenient location of this home!
Pending
$179,000
166 E Bennett St, Kingston, PA 18704
3beds
1,801sqft
Single Family Residence
Built in ----
3,570 Square Feet Lot
$189,300 Zestimate®
$99/sqft
$-- HOA
What's special
Detached garageLarge lotLarge yardComposite deck
- 52 days
- 52
- 2
Likely to sell faster than
Zillow last checked:
Listing updated:
Listed by:
Tracy Zarola 570-574-6465,
Lewith & Freeman, Shavertown 570-696-3801
Source: Luzerne County AOR,MLS#: 26-3932
Facts & features
Interior
Bedrooms & bathrooms
- Bedrooms: 3
- Bathrooms: 2
- Full bathrooms: 1
- 1/2 bathrooms: 1
Bedroom 1
- Level: Second
- Area: 129.99 Square Feet
- Dimensions: 11.11 x 11.7
Bedroom 2
- Level: Second
- Area: 118.45 Square Feet
- Dimensions: 11.5 x 10.3
Bedroom 3
- Level: Second
- Area: 123.9 Square Feet
- Dimensions: 11.8 x 10.5
Half bathroom
- Level: First
- Area: 30.09 Square Feet
- Dimensions: 5.09 x 5.9
Full bathroom
- Level: Second
- Area: 49.41 Square Feet
- Dimensions: 8.1 x 6.1
Dining room
- Level: First
- Area: 156.56 Square Feet
- Dimensions: 15.2 x 10.3
Kitchen
- Level: First
- Area: 183.75 Square Feet
- Dimensions: 17.5 x 10.5
Kitchen
- Description: Breakfast Nook
- Level: First
- Area: 135.46 Square Feet
- Dimensions: 9.6 x 14.11
Laundry
- Level: First
- Area: 35.99 Square Feet
- Dimensions: 6.1 x 5.9
Living room
- Level: First
- Area: 247.8 Square Feet
- Dimensions: 11.8 x 21
Recreation room
- Level: Lower
- Area: 266.76 Square Feet
- Dimensions: 15.6 x 17.1
Heating
- Natural Gas, Steam
Cooling
- Wall Unit(s)
Features
- Eat-in Kitchen
- Flooring: Hardwood
- Basement: Concrete,Standard Entry Door
Interior area
- Total structure area: 1,801
- Total interior livable area: 1,801 sqft
- Finished area above ground: 1,497
- Finished area below ground: 304
Property
Parking
- Total spaces: 2
- Parking features: Private
- Garage spaces: 2
Features
- Levels: Two
- Patio & porch: Deck, Porch
Lot
- Size: 3,570 Square Feet
- Dimensions: 35 x 102
- Features: Level
Details
- Parcel number: 34G10SW1005019
- Zoning: Residential
- Zoning description: Residential
Construction
Type & style
- Home type: SingleFamily
- Architectural style: Colonial
- Property subtype: Single Family Residence
Materials
- Vinyl Siding
- Roof: Composition,Rubber
Condition
- Good
- New construction: No
Utilities & green energy
- Sewer: Public Sewer
- Water: Public
Community & HOA
Location
- Region: Kingston
Financial & listing details
- Price per square foot: $99/sqft
- Tax assessed value: $112,300
- Annual tax amount: $2,963
- Date on market: 8/7/2026
- Inclusions: Dishwasher, Stove
Estimated market value
$189,300
$180,000 - $203,000
$1,808/mo
Price history
| Date | Event | Price |
|---|---|---|
| 8/11/2026 | Pending sale | $179,000$99/sqft |
Source: Luzerne County AOR #26-3932 Report a problem | ||
| 8/7/2026 | Listed for sale | $179,000+412.9%$99/sqft |
Source: Luzerne County AOR #26-3932 Report a problem | ||
| 7/1/2018 | Listing removed | $34,900$19/sqft |
Source: Gerald L. Busch Real Estate, Inc. #17-4322 Report a problem | ||
| 3/28/2018 | Listed for sale | $34,900$19/sqft |
Source: Gerald L. Busch Real Estate, Inc. #17-4322 Report a problem | ||
Public tax history
| Year | Property taxes | Tax assessment |
|---|---|---|
| 2023 | $2,963 +2.5% | $112,300 |
| 2022 | $2,892 | $112,300 |
| 2021 | $2,892 +6.1% | $112,300 |
| 2020 | $2,726 | $112,300 |
| 2019 | $2,726 +3.8% | $112,300 |
| 2018 | $2,627 | $112,300 |
| 2017 | -- | $112,300 |
| 2016 | -- | $112,300 |
| 2015 | $2,047 | $112,300 |
| 2014 | $2,047 | $112,300 |
| 2013 | -- | $112,300 |
| 2012 | -- | $112,300 |
| 2011 | -- | $112,300 |
| 2010 | -- | $112,300 |
| 2009 | -- | $112,300 +2182.5% |
| 2008 | -- | $4,920 |
| 2007 | -- | $4,920 |
| 2006 | -- | $4,920 |
| 2005 | -- | $4,920 |
| 2004 | -- | $4,920 |
| 2003 | -- | $4,920 |
| 2002 | -- | $4,920 |
| 2000 | -- | $4,920 |
Find assessor info on the county website
Monthly payment
Est. payment
Payment breakdown
Explore the cost of this home by adjusting the details. Changes won't be saved.Climate risks
Neighborhood: 18704
Similar homes
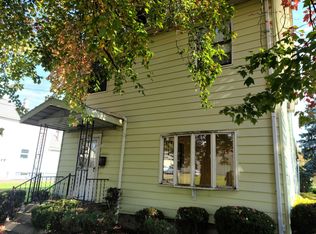
- $180,0003 bd1 ba1.7k sqft39 John St, Kingston, PA 18704For Sale
 MLS ID #26-4853, Peguero and Placencio Team, RPA Real Estate - Kingston. Luzerne County AOR
 - $190,0003 bd2 ba1.6k sqft318 Ridge St, Kingston, PA 18704For Sale
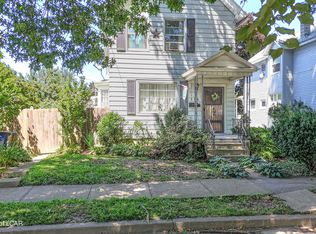 MLS ID #26-3054, Team Jesicca Skoloda, eXp NEPA. Luzerne County AOR
 - $210,0003 bd2 ba1.5k sqft153 John St, Kingston, PA 18704For Sale
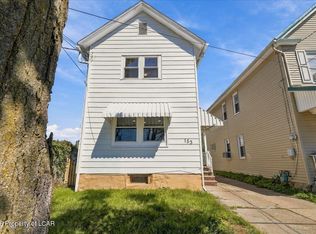 MLS ID #26-4857, Peguero and Placencio Team, RPA Real Estate - Kingston. Luzerne County AOR
 - $165,0004 bd2 ba2k sqft16 W Luzerne Ave, Larksville, PA 18704For Sale
 MLS ID #26-4727, Tracy Zarola, Lewith & Freeman, Shavertown. Luzerne County AOR
