Welcome to this completely renovated property in a Prime Palatine Location! This stunning home has been thoughtfully redesigned from top to bottom, featuring a bright open-concept layout perfect for today's lifestyle. The beautifully updated kitchen showcases custom cabinetry, brand-new stainless steel appliances, and a spacious dining area ideal for everyday living and entertaining. Every bathroom has been fully renovated, while new flooring, new windows, modern lighting, a brand-new roof, and a new driveway provide peace of mind and stylish finishes throughout. Offering three finished levels of living space, this home includes 4 bedrooms, multiple gathering areas, and flexible spaces for working from home, recreation, or family living. Step outside to a beautiful deck overlooking the generously sized yard. Complete with an oversized attached garage with plenty of room for vehicles, tools, and outdoor equipment. Located just steps from Lincoln Elementary School, playgrounds, ballfields, and pickleball courts, and minutes from Palatine Hills Golf Course, Deer Grove Forest Preserve, shopping, dining, and vibrant downtown Palatine. Move-in ready and beautifully updated-don't miss this incredible opportunity to own a charming home in one of Palatine's most desirable neighborhoods!
Contingent
$599,000
166 E Cunningham Dr, Palatine, IL 60067
4beds
1,897sqft
Single Family Residence
Built in 1970
10,018 Square Feet Lot
$-- Zestimate®
$316/sqft
$-- HOA
What's special
Modern lightingBright open-concept layoutGenerously sized yardCustom cabinetryBeautifully updated kitchenSpacious dining areaNew windows
- --
- on Zillow |
- 916
- views |
- 87
- saves |
Zillow last checked:
Listed by:
Sabina Wunderlich 847-381-9500,
Keller Williams Success Realty
Source: MRED as distributed by MLS GRID,MLS#: 12694913
Facts & features
Interior
Bedrooms & bathrooms
- Bedrooms: 4
- Bathrooms: 3
- Full bathrooms: 2
- 1/2 bathrooms: 1
Rooms
- Room types: No additional rooms
Primary bedroom
- Features: Flooring (Luxury Vinyl), Bathroom (Full, Double Sink, Shower Only)
- Level: Second
- Area: 154 Square Feet
- Dimensions: 14X11
Bedroom 2
- Features: Flooring (Carpet)
- Level: Second
- Area: 130 Square Feet
- Dimensions: 13X10
Bedroom 3
- Features: Flooring (Carpet)
- Level: Second
- Area: 100 Square Feet
- Dimensions: 10X10
Bedroom 4
- Features: Flooring (Carpet)
- Level: Lower
- Area: 110 Square Feet
- Dimensions: 11X10
Dining room
- Features: Flooring (Luxury Vinyl)
- Level: Main
- Area: 110 Square Feet
- Dimensions: 11X10
Family room
- Features: Flooring (Carpet)
- Level: Lower
- Area: 260 Square Feet
- Dimensions: 13X20
Kitchen
- Features: Kitchen (Eating Area-Table Space, Island, Custom Cabinetry, Updated Kitchen), Flooring (Luxury Vinyl)
- Level: Main
- Area: 140 Square Feet
- Dimensions: 10X14
Laundry
- Level: Lower
- Area: 49 Square Feet
- Dimensions: 07X07
Living room
- Features: Flooring (Luxury Vinyl)
- Level: Main
- Area: 221 Square Feet
- Dimensions: 13X17
Heating
- Natural Gas, Forced Air
Cooling
- Central Air
Appliances
- Included: Range, Microwave, Dishwasher, Refrigerator, Washer, Dryer, Disposal
- Laundry: In Unit
Features
- Built-in Features, Beamed Ceilings, Dining Combo, Replacement Windows, Quartz Counters
- Flooring: Carpet
- Windows: Replacement Windows
- Basement: Finished,Full
- Attic: Unfinished
Interior area
- Total structure area: 1,897
- Total interior livable area: 1,897 sqft
Property
Parking
- Total spaces: 2.5
- Parking features: Asphalt, Garage Door Opener, Yes, Garage Owned, Attached, Garage
- Attached garage spaces: 2.5
- Has uncovered spaces: Yes
Accessibility
- Accessibility features: No Disability Access
Features
- Levels: Tri-Level
- Stories: 1.5
- Patio & porch: Deck
- Fencing: Fenced
Lot
- Size: 10,018 Square Feet
- Dimensions: 80X124
- Features: Mature Trees
Details
- Parcel number: 02111150380000
- Special conditions: None
Construction
Type & style
- Home type: SingleFamily
- Property subtype: Single Family Residence
Materials
- Cedar
- Foundation: Concrete Perimeter
- Roof: Asphalt
Condition
- New construction: No
- Year built: 1970
- Major remodel year: 2026
Utilities & green energy
- Sewer: Public Sewer
- Water: Public
Community & HOA
Community
- Features: Park, Curbs, Sidewalks, Street Paved
HOA
- Services included: None
Location
- Region: Palatine
Financial & listing details
- Price per square foot: $316/sqft
- Tax assessed value: $330,000
- Annual tax amount: $3,767
- Ownership: Fee Simple
Estimated market value
Not available
Estimated sales range
Not available
Not available
Price history
| Date | Event | Price |
|---|---|---|
| 7/3/2026 | Listing removed | $599,000$316/sqft |
Source: MRED as distributed by MLS GRID #12688565 Report a problem | ||
| 7/1/2026 | Contingent | $599,000$316/sqft |
Source:  MRED as distributed by MLS GRID #12688565 Report a problem MRED as distributed by MLS GRID #12688565 Report a problem | ||
| 6/27/2026 | Listed for sale | $599,000+45%$316/sqft |
Source: MRED as distributed by MLS GRID #12688565 Report a problem | ||
| 5/1/2026 | Sold | $413,000+7.3%$218/sqft |
Source: MRED as distributed by MLS GRID #12575256 Report a problem | ||
| 3/17/2026 | Contingent | $385,000$203/sqft |
Source: MRED as distributed by MLS GRID #12575256 Report a problem | ||
| 3/12/2026 | Listed for sale | $385,000$203/sqft |
Source: MRED as distributed by MLS GRID #12575256 Report a problem | ||
Public tax history
| Year | Property taxes | Tax assessment |
|---|---|---|
| 2024 | -- | $33,000 |
| 2023 | $3,601 +0.2% | $33,000 |
| 2022 | $3,594 -9.4% | $33,000 +20.2% |
| 2021 | $3,968 +9% | $27,443 |
| 2020 | $3,641 +0.9% | $27,443 -10.5% |
| 2019 | $3,608 -7.9% | $30,663 +2% |
| 2018 | $3,917 +3.7% | $30,049 |
| 2017 | $3,776 -12.6% | $30,049 |
| 2016 | $4,318 -12.2% | $30,049 +18.9% |
| 2015 | $4,915 +3.4% | $25,278 |
| 2014 | $4,754 +0.2% | $25,278 |
| 2013 | $4,743 +16.3% | $25,278 -14.5% |
| 2012 | $4,079 +5.8% | $29,559 |
| 2011 | $3,856 +12.6% | $29,559 |
| 2010 | $3,426 +12.1% | $29,559 -12.9% |
| 2009 | $3,055 -3.1% | $33,918 -5% |
| 2008 | $3,151 -4.7% | $35,704 |
| 2007 | $3,306 -11.5% | $35,704 +23.8% |
| 2006 | $3,737 -1.3% | $28,837 |
| 2005 | $3,785 -2.2% | $28,837 |
| 2004 | $3,870 -9.8% | $28,837 +29.7% |
| 2003 | $4,289 +3.3% | $22,233 |
| 2002 | $4,154 +14.4% | $22,233 |
| 2001 | $3,630 -5.1% | $22,233 +16% |
| 2000 | $3,824 +1.9% | $19,162 |
| 1999 | $3,754 | $19,162 |
Find assessor info on the county website
Monthly payment
Est. payment
Payment breakdown
Explore the cost of this home by adjusting the details. Changes won't be saved.Climate risks
Neighborhood: 60067
Nearby schools
GreatSchools rating
- 6/10Lincoln Elementary SchoolGrades: PK-5Distance: 0.1 mi
- 5/10Walter R Sundling Jr High SchoolGrades: 6-8Distance: 0.7 mi
- 8/10Palatine High SchoolGrades: 9-12Distance: 0.8 mi
Schools provided by the listing agent
- Elementary: Lincoln Elementary School
- Middle: Walter R Sundling Middle School
- High: Palatine High School
- District: 15
Source: MRED as distributed by MLS GRID. This data may not be complete. We recommend contacting the local school district to confirm school assignments for this home.
- $440,4004 bd2 ba1.6k sqft172 E Cunningham Dr, Palatine, IL 60067Off Market
- $444,3004 bd2 ba1.6k sqft160 E Cunningham Dr, Palatine, IL 60067Off Market
- $445,0003 bd3 ba1.9k sqft161 E Old Bridge Rd, Palatine, IL 60067Sold
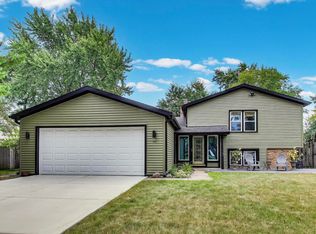
- $485,3004 bd2 ba1.6k sqft167 E Old Bridge Rd, Palatine, IL 60067Off Market
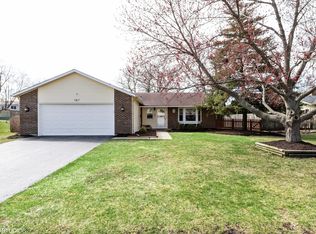
- $460,6003 bd2 ba1.3k sqft155 E Old Bridge Rd, Palatine, IL 60067Off Market
- $444,7003 bd2 ba1.3k sqft178 E Cunningham Dr, Palatine, IL 60067Off Market
- $483,0004 bd2 ba1.3k sqft154 E Cunningham Dr, Palatine, IL 60067Off Market
- $459,0003 bd2 ba1.3k sqft173 E Old Bridge Rd, Palatine, IL 60067Off Market
A local agent can set up tours, give advice and negotiate with sellers.
A local lender can help you make sure your offer is ready when you are.
Similar homes
- $515,0004 bd3 ba2.1k sqft1801 N Iris Dr, Palatine, IL 60074Active
 MLS ID #12705421, Bella Lapinskas, Kale Realty. MRED as distributed by MLS GRID
 - $595,0004 bd3 ba2.2k sqft1111 Plum Grove Cir, Buffalo Grove, IL 60089Active
 MLS ID #12692489, Yevhen Hurtovyi, Realta Real Estate. MRED as distributed by MLS GRID
 - $595,0005 bd4 ba2.4k sqft802 E Hackberry Dr, Arlington Heights, IL 60004Active
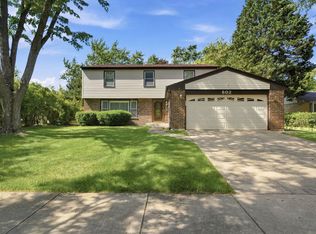 MLS ID #12685096, Diana Matichyn, Coldwell Banker Realty. MRED as distributed by MLS GRID
 - $579,9005 bd3 ba2.5k sqft219 W Appletree Ln, Arlington Heights, IL 60004Active
 MLS ID #12653718, Jay Reid, HomeSmart Connect LLC. MRED as distributed by MLS GRID
 - $615,0004 bd2 ba1.5k sqft1430 E Emmerson Ln, Mount Prospect, IL 60056ActiveMLS ID #12703108, Katarzyna Wasik, HomeSmart Connect LLC. MRED as distributed by MLS GRID
- $549,0004 bd2 ba2.1k sqft163 W Manchester Dr, Wheeling, IL 60090ActiveMLS ID #12691885, Oleg Moldavskiy, Infinity Real Estate Services Corp. MRED as distributed by MLS GRID
- $549,9003 bd3 ba2.1k sqft1823 E Camp McDonald Rd, Mount Prospect, IL 60056ActiveMLS ID #12697698, David Schwabe, Compass. MRED as distributed by MLS GRID
- $425,0003 bd2 ba1.8k sqft10 Rugby Rd, Lake Zurich, IL 60047NewMLS ID #12709607, Isabel Galan, @properties Christie's International Real Estate. MRED as distributed by MLS GRID
- $598,0003 bd2 ba1.7k sqft1011 N Haddow Ave, Arlington Heights, IL 60004ActiveMLS ID #12624445, Chris Peters, Coldwell Banker Realty. MRED as distributed by MLS GRID
- $580,0003 bd2 ba1.1k sqft236 Monument Ave, Barrington, IL 60010ActiveMLS ID #12628131, Kinga Korpacz, ABR,BPOR,CRS,e-PRO,GRI,RSPS,SFR,SRS, Exit Realty Redefined. MRED as distributed by MLS GRID
- $649,9904 bd3 ba2.5k sqft1623 W Bray Ct, Arlington Heights, IL 60005ActiveMLS ID #12692132, Diana Matichyn, Coldwell Banker Realty. MRED as distributed by MLS GRID
- $649,9004 bd3 ba2k sqft1645 Webster Ln, Des Plaines, IL 60018ActiveMLS ID #12685368, Lucy Hower, Hometown Real Estate Group LLC. MRED as distributed by MLS GRID
- $598,6004 bd3 ba1.8k sqft4829 W Strong St, Chicago, IL 60630NewMLS ID #12711139, Gonzalo Santoyo, HomeSmart Connect LLC. MRED as distributed by MLS GRID
- $429,9005 bd2 ba1.9k sqft151 S Ashland Ave, Harvey, IL 60074ActiveMLS ID #12682354, Claudia A Goehner, Redfin Corporation. MRED as distributed by MLS GRID
- $699,0003 bd2 ba1.6k sqft1707 W Martin Ln, Mount Prospect, IL 60056NewMLS ID #12711583, Kamil J Nowakowski, NowEquity Real Estate. MRED as distributed by MLS GRID
- $629,0004 bd2 ba1.2k sqft209 Raymond Ave, Barrington, IL 60010ActiveMLS ID #12687136, Kate Fanselow, Compass. MRED as distributed by MLS GRID
- $679,9003 bd3 ba2.2k sqft1420 Madison Dr, Buffalo Grove, IL 60089ActiveMLS ID #12707266, Sabina Wunderlich, Keller Williams Success Realty. MRED as distributed by MLS GRID
- $534,9004 bd2 ba2k sqft1312 W Oakmont Rd, Hoffman Estates, IL 60169ActiveMLS ID #12698984, Seina Fatoorehchi, Century 21 Integra. MRED as distributed by MLS GRID
- $634,7003 bd2 ba1.8k sqft617 S Busse Rd, Mount Prospect, IL 60056ActiveMLS ID #12688823, Neil Gates, Chase Real Estate LLC. MRED as distributed by MLS GRID
- $585,0005 bd3 ba2.3k sqft1569 Sherman Pl, Des Plaines, IL 60016ActiveMLS ID #12698689, Laura Tibu, HomeSmart Connect LLC. MRED as distributed by MLS GRID
