Skip main navigation
Closed
  • Price Unknown

    166 Egret St, Covington, LA 70433

    4beds
    1,806sqft
    Single Family Residence
    Built in 2019
    0.89 Acres Lot
    $346,900 Zestimate®
    $--/sqft
    $2,181 Estimated rent

    Home value

    $346,900

    $319,000 - $378,000

    $2,181/mo

    Zestimate® history
    Loading
    Loading...

    Owner options

    List your home for rent

    $2,181/mo

    Rent Zestimate®

    Find your next renter with Zillow Rental Manager. Plus, with online applications, you can quickly screen prospective tenants – for free.

    Learn more

    $2,181/mo

    Rent Zestimate®

    Refinance and save

    Refinancing to a lower rate could help reduce your monthly payments and save thousands over the life of the loan.

    See today's rates

    Explore your selling options

    Work with a Zillow partner agent

    Leverage their expertise and Zillow's premium Showcase listings to get your home seen by more buyers.

    Get started

    List with your own agent

    Get your home in front of millions of buyers by listing it on Zillow.

    Learn how to do it

    Sell it yourself

    Take full control of how buyers see your home on Zillow by listing For Sale by Owner (FSBO).

    List your home

    What's special

    Separate showerStainless steel appliancesOversized corner lotAdditional rear yard accessPrivate primary suiteSoaking tubLarge island with seating
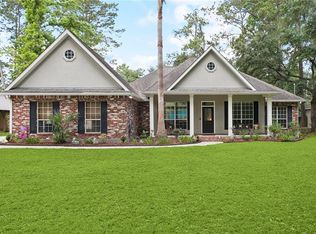
    Move-in ready and full of thoughtful features! This 4-bedroom, 2-bath home sits on an oversized corner lot and offers a spacious, open floor plan with natural light pouring in through large windows. One of the bedrooms is located off the front entrance and works perfectly as a home office or flex space to suit your needs. Enjoy a seamless flow between the living room, dining area, and kitchen, all featuring low-maintenance, wood-look vinyl flooring—no carpet, and easy to clean! The inviting living room includes a cozy fireplace and a wall of windows, creating a warm, welcoming atmosphere. The kitchen is equipped with stainless steel appliances including a range, microwave, and dishwasher, plus a large island with seating. The private primary suite features a recessed ceiling and an en suite bath with dual vanities, a soaking tub, and a separate shower. Additional highlights include soft-close doors, cabinets, and drawers throughout, an in-floor outlet in the living room, and a pull-through garage for backyard access. The oversized backyard is fully fenced with additional rear yard access and ready for relaxing or entertaining. 6 year old Roof & HVAC- great for getting lower insurance quotes! No HOA & Mandeville Blue Ribbon Schools. Minutes away from Lakeview Hospital. This gem won’t last long. Call today for a showing!

    Zillow last checked:

    Listing updated:

    Listed by:

    Katie Welty Bergeron 985-445-5718,

    Keller Williams Realty Services

    Bought with:

    Vail Manfre

    REMAX ALLIANCE

    Source: GSREIN,MLS#: 2512168MLS Logo

    Facts & features

    Interior

    Bedrooms & bathrooms
    • Bedrooms: 4
    • Bathrooms: 2
    • Full bathrooms: 2
    Primary bedroom
    • Description: Flooring: Plank,Simulated Wood
    • Level: Lower
    • Dimensions: 15x14
    Bedroom
    • Description: Flooring: Plank,Simulated Wood
    • Level: Lower
    • Dimensions: 11x11
    Bedroom
    • Description: Flooring: Plank,Simulated Wood
    • Level: Lower
    • Dimensions: 11x11
    Bedroom
    • Description: Flooring: Plank,Simulated Wood
    • Level: Lower
    • Dimensions: 11x11
    Breakfast room nook
    • Description: Flooring: Plank,Simulated Wood
    • Level: Lower
    • Dimensions: 14x10
    Kitchen
    • Description: Flooring: Plank,Simulated Wood
    • Level: Lower
    • Dimensions: 14.5x14
    Living room
    • Description: Flooring: Plank,Simulated Wood
    • Level: Lower
    • Dimensions: 16.5x16
    Heating
    • Central
    Cooling
    • Central Air, 1 Unit
    Appliances
    • Included: Dishwasher, Disposal, Microwave, Oven, Range, ENERGY STAR Qualified Appliances
    • Laundry: Washer Hookup, Dryer Hookup
    Features
    • Ceiling Fan(s), Granite Counters, Stainless Steel Appliances
    • Has fireplace: Yes
    • Fireplace features: Gas Starter, Wood Burning
    Interior area
    • Total structure area: 2,571
    • Total interior livable area: 1,806 sqft

    Property

    Parking
    • Parking features: Attached, Garage, Two Spaces, Garage Door Opener
    • Has attached garage: Yes
    Features
    • Levels: One
    • Stories: 1
    • Patio & porch: Concrete
    • Exterior features: Fence
    • Pool features: None
    Lot
    • Size: 0.89 Acres
    • Dimensions: 100 x 192
    • Features: Corner Lot, Outside City Limits, Rectangular Lot
    Details
    • Additional structures: Shed(s)
    • Parcel number: 39704
    • Special conditions: None

    Construction

    Type & style
    • Home type: SingleFamily
    • Architectural style: Traditional
    • Property subtype: Single Family Residence
    Materials
    • Brick, Stucco
    • Foundation: Slab
    • Roof: Shingle
    Condition
    • Excellent
    • Year built: 2019

    Utilities & green energy

    • Sewer: Septic Tank
    • Water: Well
    Green energy
    • Energy efficient items: Appliances

    Community & neighborhood

    Security
    • Security features: Security System, Smoke Detector(s)
    Location
    • Region: Covington
    • Subdivision: Dove Park

    Price history

    DateEventPrice
    10/24/2025Sold--
    Source: GSREIN #2512168 Report a problem
    9/10/2025Contingent$350,000$194/sqft
    Source: GSREIN #2512168 Report a problem
    9/2/2025Price change$350,000-1.4%$194/sqft
    Source: GSREIN #2512168 Report a problem
    7/30/2025Price change$355,000-1.4%$197/sqft
    Source: GSREIN #2512168 Report a problem
    7/17/2025Listed for sale$360,000-2.7%$199/sqft
    Source: GSREIN #2512168 Report a problem
    7/16/2025Listing removed$370,000$205/sqft
    Source: GSREIN #2497359 Report a problem
    6/16/2025Price change$370,000-2.4%$205/sqft
    Source: GSREIN #2497359 Report a problem
    5/29/2025Price change$379,000-0.9%$210/sqft
    Source: GSREIN #2497359 Report a problem
    5/1/2025Listed for sale$382,500+6.3%$212/sqft
    Source: GSREIN #2497359 Report a problem
    10/6/2023Sold--
    Source: GSREIN #2408582 Report a problem
    9/25/2023Contingent$360,000$199/sqft
    Source: GSREIN #2408582 Report a problem
    8/11/2023Listed for sale$360,000$199/sqft
    Source: GSREIN #2408582 Report a problem
    7/10/2019Sold--
    Source: Public Record Report a problem
    8/27/2018Sold--
    Source: Public Record Report a problem

    Public tax history

    YearProperty taxesTax assessment
    2025-- $28,179
    2024-- $28,179 +15.9%
    2023$2,230 +0%$24,322
    2022$2,230 +0.2%$24,322
    2021$2,226 +0.1%$24,322
    2020$2,223 +116.2%$24,322 +224.3%
    2019$1,028 -0.1%$7,500
    2018$1,030 -0.9%$7,500
    2017$1,039 -0.8%$7,500
    2016$1,047 $7,500
    2015$1,047 -2.7%$7,500
    2014$1,076 +1.1%$7,500
    2013$1,065 $7,500

    Find assessor info on the county website

    Neighborhood: 70433

    Nearby schools

    GreatSchools rating
    Get a cash offer in 3 minutes
    Find out how much your home could sell for in as little as 3 minutes with a no-obligation cash offer.
    Estimated market value
    $346,900
    Get a cash offer in 3 minutes
    Find out how much your home could sell for in as little as 3 minutes with a no-obligation cash offer.
    Estimated market value
    $346,900