Skip main navigation
Off market
  • $309,900

    166 Elizabeth Rd APT B, San Antonio, TX 78209

    2beds
    1,177sqft
    Condo
    Built in 1965
    -- sqft lot
    $309,900 Zestimate®
    $263/sqft
    $2,278 Estimated rent

    Home value

    $309,900

    $279,000 - $344,000

    $2,278/mo

    Zestimate® history
    Loading
    Loading...

    Owner options

    List your home for rent

    $2,278/mo

    Rent Zestimate®

    Find your next renter with Zillow Rental Manager. Plus, with online applications, you can quickly screen prospective tenants – for free.

    Learn more

    $2,278/mo

    Rent Zestimate®

    Refinance and save

    $2,491/mo

    Est. payment

    Refinancing to a lower rate could help reduce your monthly payments and save thousands over the life of the loan.

    See today's rates

    $2,491/mo

    Est. payment

    Explore your selling options

    Work with a Zillow partner agent

    Leverage their expertise and Zillow's premium Showcase listings to get your home seen by more buyers.

    Get started

    List with your own agent

    Get your home in front of millions of buyers by listing it on Zillow.

    Learn how to do it

    Sell it yourself

    Take full control of how buyers see your home on Zillow by listing For Sale by Owner (FSBO).

    List your home

    What's special

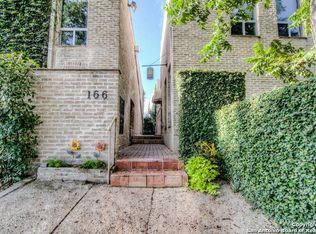
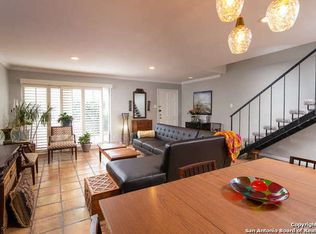
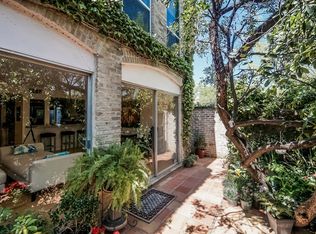
    One of a few condos designed by Chris Carson, of Ford and Carson fame. This light filled 2/1/1 condo has many recent updates: chef's kitchen with quartz countertops, Bosch dishwasher, opened up wall between kitchen and dining room. The private saltillo tiled patio brings the outdoors inside through large glass patio doors. Bamboo flooring, remodeled master bath (2017), smart home features. Excellent location in Alamo Heights, easy access to Central Market, easy tide to the Pearl and downtown.

    This property is not currently displayed as for sale or rent on Zillow. This may be different from what's on other websites or public sources.
    Facts & features

    Interior

    Bedrooms & bathrooms
    • Bedrooms: 2
    • Bathrooms: 2
    • Full bathrooms: 1
    • 1/2 bathrooms: 1
    Heating
    • Electric
    Cooling
    • Central
    Appliances
    • Included: Dishwasher, Dryer, Refrigerator, Washer
    Features
    • Living/Dining Combo, Breakfast Bar, Utility Area Inside, Open Floor Plan, Cable Tv Available, High Ceilings, All Bedrooms Upstairs, Laundry in Closet
    • Flooring: Tile, Carpet, Hardwood
    Interior area
    • Total interior livable area: 1,177 sqft

    Property

    Parking
    • Parking features: Garage
    Features
    • Exterior features: Brick

    Construction

    Type & style
    • Home type: Condo
    Condition
    • Year built: 1965

    Community & HOA

    HOA
    • Has HOA: Yes
    • HOA fee: $293 monthly
    Location
    • Region: San Antonio

    Financial & listing details

    • Price per square foot: $263/sqft
    • Inclusions: Ceiling Fans, Stove/Range, Refrigerator, Self-Cleaning Oven, Disposal, Smoke Alarm, High Speed Internet Acces, Smooth Cooktop, Dishwasher, Stacked W/D Connection, Stacked Washer/Dryer, Garage Door Opener, 2nd Floor Utility Room, City Water, City Garbage Service, Carbon Monoxide Detector

    Price history

    DateEventPrice
    1/2/2020Listing removed$279,900$238/sqft
    Source: Kuper Sotheby's Int'l Realty #1424841 Report a problem
    12/26/2019Listed for sale$279,900$238/sqft
    Source: Kuper Sotheby's Int'l Realty #1424841 Report a problem
    12/26/2019Pending sale$279,900$238/sqft
    Source: Kuper Sotheby's Int'l Realty #1424841 Report a problem
    12/23/2019Sold--
    Source: LERA MLS #1424841 Report a problem
    11/19/2019Listed for sale$279,900$238/sqft
    Source: Kuper Sotheby's Int'l Realty #1424841 Report a problem
    9/2/2016Sold--
    Source: LERA MLS #1184226 Report a problem
    4/30/2015Sold--
    Source: LERA MLS #1105971 Report a problem

    Public tax history

    Tax history is unavailable.

    Neighborhood: 78209

    Nearby schools

    GreatSchools rating
    Schools provided by the listing agent
    • Elementary: Cambridge
    • Middle: Alamo Heights
    • High: Alamo Heights
    • District: Alamo Heights I.S.D.

    Source: The MLS. This data may not be complete. We recommend contacting the local school district to confirm school assignments for this home.

    Get a cash offer in 3 minutes
    Find out how much your home could sell for in as little as 3 minutes with a no-obligation cash offer.
    Estimated market value
    $309,900
    Get a cash offer in 3 minutes
    Find out how much your home could sell for in as little as 3 minutes with a no-obligation cash offer.
    Estimated market value
    $309,900