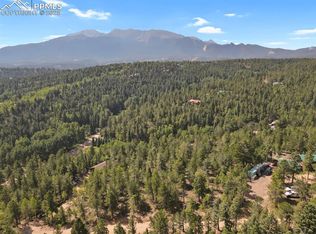
Amazing Opportunity for a One of Kind Special Home just 10 minutes outside Woodland Park. This stunning bright home is on 2.44 acres with Magnificent Views. Lots of rock cropping through out the property. Go explore your new home. Unobstructed Pikes Peak is right outside all southern windows. Sit on the upper huge 56' deck or lower patio and enjoy! Home also boast a large fenced off area for your pets. Home has a Unique layout for many possibilities. Each level could be self contained minus the one lower level laundry area and oversized 720 sgf garage with workbench. Main level holds an open concept living , dining room and kitchen. Views of this area will draw you in as you warm up to the cozy fire. Oversized primary with a siting area, walk out another wood burning fireplace. Bath is included with walk in closet. 2 secondary bedrooms or use one as an office as it walks out to the deck. Secondary bath in main level hall has been remodeled. In the lower find another stunning almost second home. All new LVP type flooring. Think of the possibilities with a second kitchen. There is a great room with an electric fireplace, movie screen, and dry bar. Stunning updated bathroom with shower with multiple water heads and 2 sinks. A cozy bedroom. Plus another great room. Think possibly another living space with walk out and fireplace. Or cozy up as room for sleeping with a glorified dressing room closet. The windows off the lower boost the same views as the upper. Walk out to back of the length of home concrete patio. Imagine adding a hot tub or fire pit area and sitting out watching the stars. Total tranquility. The area around this home has hiking trails and several small lakes for the outdoor enthusiast. Lot is private and area is serene. Home has many updates that are new or newer. All the flooring that is a hard surface is a LVP type. Carpet is newer as well. Not much to do except move in and enjoy. Show this home soon!
Sold for $834,700
$834,700
166 Elk Ln, Woodland Park, CO 80863
4beds
3,668sqft
Single Family Residence
Built in 1973
2.44 Acres Lot
$865,700 Zestimate®
$228/sqft
$3,511 Estimated rent
Home value
$865,700
$814,000 - $926,000
$3,511/mo
Zestimate® history
Owner options
List your home for rent
$3,511/mo
Rent Zestimate®
Find your next renter with Zillow Rental Manager. Plus, with online applications, you can quickly screen prospective tenants – for free.
$3,511/mo
Rent Zestimate®
Refinance and save
$4,733/mo
Est. payment
Refinancing to a lower rate could help reduce your monthly payments and save thousands over the life of the loan.
$4,733/mo
Est. payment
Explore your selling options
Work with a Zillow partner agent
Leverage their expertise and Zillow's premium Showcase listings to get your home seen by more buyers.
Get startedList with your own agent
Get your home in front of millions of buyers by listing it on Zillow.
Learn how to do itSell it yourself
Take full control of how buyers see your home on Zillow by listing For Sale by Owner (FSBO).
List your homeWhat's special
Wood burning fireplaceElectric fireplaceMagnificent viewsLower patioFire pit areaGreat roomSeveral small lakes
Zillow last checked:
Listing updated:
Listed by:
Britt Stanford CDPE 719-330-8758,
RE/MAX Properties Inc
Bought with:
Non Member
Non Member
Source: elevateMLS,MLS#: 9424593
Facts & features
Interior
Bedrooms & bathrooms
- Bedrooms: 4
- Bathrooms: 3
- Full bathrooms: 1
- 3/4 bathrooms: 2
Heating
- Forced Air, Propane, See Prop Desc Remarks
Cooling
- Ceiling Fan(s)
Appliances
- Included: Dishwasher, Disposal, Double Oven, Dryer, Gas in Kitchen, Refrigerator, Washer
- Laundry: In Basement
Features
- Dry Bar, Pantry
- Flooring: Carpet, Wood Laminate
- Has basement: No
- Number of fireplaces: 4
- Fireplace features: Electric, Four
Interior area
- Total structure area: 3,668
- Total interior livable area: 3,668 sqft
- Finished area above ground: 3,668
- Finished area below ground: 0
Property
Parking
- Total spaces: 2
- Parking features: Attached, Garage Door Opener, Oversized, Gravel Driveway
- Attached garage spaces: 2
Features
- Levels: Bi-level
- Patio & porch: Concrete, Wood Deck
- Fencing: See Remarks
- Has view: Yes
- View description: Mountain(s), View of Pikes Peak, View of Rock Formations
Lot
- Size: 2.44 Acres
- Features: Level, Rural, Sloped, Wooded, Hiking Trail
Details
- Additional structures: Kennel/Dog Run
- Parcel number: 2943104020220
Construction
Type & style
- Home type: SingleFamily
- Property subtype: Single Family Residence
Materials
- Wood Siding
- Foundation: Walk Out
- Roof: Metal
Condition
- Existing Home
- New construction: No
- Year built: 1973
Utilities & green energy
- Water: Well
- Utilities for property: Propane
Green energy
- Indoor air quality: Radon System
Community & HOA
Location
- Region: Woodland Park
Financial & listing details
- Price per square foot: $228/sqft
- Tax assessed value: $762,949
- Annual tax amount: $2,300
- Date on market: 9/14/2023
- Listing terms: Cash,Conventional,VA Loan
Price history
| Date | Event | Price |
|---|---|---|
| 10/19/2024 | Listing removed | $799,000-4.3%$218/sqft |
Source:  elevateMLS #6449678 Report a problem elevateMLS #6449678 Report a problem | ||
| 9/13/2023 | Sold | $834,700-1.2%$228/sqft |
Source: elevateMLS #9424593 Report a problem | ||
| 7/14/2023 | Price change | $845,000-2.9%$230/sqft |
Source: elevateMLS #9424593 Report a problem | ||
| 4/7/2023 | Listed for sale | $869,900+18.4%$237/sqft |
Source: elevateMLS #9424593 Report a problem | ||
| 10/25/2021 | Sold | $735,000-8%$200/sqft |
Source: Public Record Report a problem | ||
| 9/25/2021 | Pending sale | $799,000$218/sqft |
Source:  RE/MAX International #6449678 Report a problem RE/MAX International #6449678 Report a problem | ||
| 9/25/2021 | Contingent | $799,000$218/sqft |
Source: elevateMLS #6449678 Report a problem | ||
| 8/24/2021 | Price change | $799,000-5.9%$218/sqft |
Source: elevateMLS #6449678 Report a problem | ||
| 7/16/2021 | Listed for sale | $849,000+97.4%$231/sqft |
Source: elevateMLS #6449678 Report a problem | ||
| 5/10/2019 | Sold | $430,000-4.2%$117/sqft |
Source: Public Record Report a problem | ||
| 3/13/2019 | Listed for sale | $449,000$122/sqft |
Source: Woodland Realty #8524375 Report a problem | ||
Public tax history
| Year | Property taxes | Tax assessment |
|---|---|---|
| 2024 | $1,799 -23.5% | $47,430 -8.1% |
| 2023 | $2,352 | $51,610 +42.6% |
| 2022 | $2,352 +34.6% | $36,190 |
| 2021 | $1,748 +1.7% | $36,190 |
| 2020 | $1,719 | $36,190 +30.7% |
| 2019 | $1,719 0% | $27,680 +12.1% |
| 2018 | $1,719 +9% | $24,700 |
| 2017 | $1,577 -0.2% | $24,700 -11.4% |
| 2016 | $1,580 -20.3% | $27,870 |
| 2015 | $1,981 +14.9% | $27,870 +16.3% |
| 2014 | $1,724 -13.9% | $23,960 -25.3% |
| 2013 | $2,002 +9% | $32,090 +19.1% |
| 2012 | $1,837 -2.1% | $26,940 |
| 2011 | $1,876 -0.8% | $26,940 -1.1% |
| 2010 | $1,892 -3.3% | $27,230 -3.4% |
| 2009 | $1,956 -0.7% | $28,200 |
| 2008 | $1,970 +6.5% | $28,200 +8.2% |
| 2007 | $1,849 -1.3% | $26,060 |
| 2006 | $1,874 +4.8% | $26,060 +3% |
| 2005 | $1,788 +1.2% | $25,310 |
| 2004 | $1,766 +23.1% | $25,310 +13.3% |
| 2003 | $1,435 -3.7% | $22,330 |
| 2002 | $1,490 -10.7% | $22,330 |
| 2001 | $1,669 | -- |
Find assessor info on the county website
Neighborhood: 80863
Nearby homes
- $95,0002 Acres132 Elk Ln, Woodland Park, CO 80863Sold
- $734,0006 bd3 ba2.9k sqft194 Elk Ln, Woodland Park, CO 80863Off Market

- $509,4003 bd2 ba1k sqft122 Valley Dr, Woodland Park, CO 80863Off Market
- $731,0003 bd4 ba2.2k sqft225 Elk Ln, Woodland Park, CO 80863Off Market
- $539,2002 bd1 ba1.7k sqft78 Elk Ln, Woodland Park, CO 80863Off Market
- $637,8004 bd3 ba3.2k sqft86 E Valley Ln, Woodland Park, CO 80863Off Market
- $100,0003.07 Acres44 E Valley Ln, Woodland Park, CO 80863Sold
- $650,0004 bd2 ba1.5k sqft255 Elk Ln, Woodland Park, CO 80863Sold
Nearby schools
GreatSchools rating
- 9/10Summit Elementary SchoolGrades: PK-6Distance: 3.2 mi
- 3/10Woodland Park Middle SchoolGrades: 7-8Distance: 5.6 mi
- 6/10Woodland Park High SchoolGrades: 9-12Distance: 4.8 mi
Schools provided by the listing agent
- District: Woodland Park RE2
Source: elevateMLS. This data may not be complete. We recommend contacting the local school district to confirm school assignments for this home.
Get a cash offer in 3 minutes
Find out how much your home could sell for in as little as 3 minutes with a no-obligation cash offer.
Estimated market value
$865,700
Get a cash offer in 3 minutes
Find out how much your home could sell for in as little as 3 minutes with a no-obligation cash offer.
Estimated market value
$865,700
- Colorado
- Teller County
- Woodland Park
- 80863
- 166 Elk Ln
Nearby cities
Nearby zip codes
Other Woodland Park Topics
