Skip main navigation
Sold for $515,000
  • $515,000

    166 Elm St, Warrenton, VA 20186

    3beds
    1,862sqft
    Single Family Residence
    Built in 1971
    0.25 Acres Lot
    $515,000 Zestimate®
    $277/sqft
    $2,857 Estimated rent

    Home value

    $515,000

    $489,000 - $541,000

    $2,857/mo

    Zestimate® history
    Loading
    Loading...

    Owner options

    List your home for rent

    $2,857/mo

    Rent Zestimate®

    Find your next renter with Zillow Rental Manager. Plus, with online applications, you can quickly screen prospective tenants – for free.

    Learn more

    $2,857/mo

    Rent Zestimate®

    Refinance and save

    $3,104/mo

    Est. payment

    Refinancing to a lower rate could help reduce your monthly payments and save thousands over the life of the loan.

    See today's rates

    $3,104/mo

    Est. payment

    Explore your selling options

    Work with a Zillow partner agent

    Leverage their expertise and Zillow's premium Showcase listings to get your home seen by more buyers.

    Get started

    List with your own agent

    Get your home in front of millions of buyers by listing it on Zillow.

    Learn how to do it

    Sell it yourself

    Take full control of how buyers see your home on Zillow by listing For Sale by Owner (FSBO).

    List your home

    What's special

    Masonry fireplaceAdjoining dining roomWell-built brick ramblerFront porchGenerously sized kitchenLarge picture window
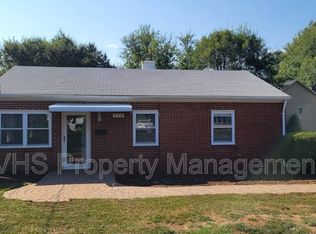
    Welcome to this well-built brick rambler nestled in an established Warrenton neighborhood. Situated on a desirable corner setting comprised of two lots. Step inside to a spacious, light-filled living room featuring a masonry fireplace and large picture window that creates a warm and inviting atmosphere. The adjoining dining room provides an ideal space for gatherings, while the generously sized kitchen offers room for a table and convenient direct access to the driveway, making everyday tasks such as unloading groceries a breeze. The primary bedroom includes a private bath, while two additional bedrooms feature ample closet space. A hall bath serves both guests and secondary bedrooms. Most of main level has hardwood flooring. The walkout lower-level offers a large recreation room, along with extensive unfinished space that includes the laundry and utility areas. Whether you need storage, a workshop, or envision future finished living space, the possibilities are plentiful. Additional features include natural gas heat for year-round comfort, front porch, Comcast cable availability, and more…. Enjoy a convenient location within walking distance of the Greenway Branch Trail (over 2 miles in length), Old Town Warrenton events (parades and festivals), local shops, restaurants, and community activities. Schools and Hospital nearby. Visit Warrenton Website to see amenities of in-town living. New Gas Furnace and Roof 2024, New Air Conditioner 2025, New Gutters 2026

    Zillow last checked:

    Listing updated:

    Listed by:

    Ralph Monaco 540-270-1371,

    RE/MAX Gateway

    Bought with:

    Unrepresented

    Unrepresented

    Source: Bright MLS,MLS#: VAFQ2022248MLS Logo

    Facts & features

    Interior

    Bedrooms & bathrooms
    • Bedrooms: 3
    • Bathrooms: 2
    • Full bathrooms: 2
    • Main level bathrooms: 2
    • Main level bedrooms: 3
    Basement
    • Area: 1352
    Heating
    • Forced Air, Natural Gas
    Cooling
    • Ceiling Fan(s), Central Air, Electric
    Appliances
    • Included: Built-In Range, Central Vacuum, Dishwasher, Dryer, Disposal, Oven, Refrigerator, Washer, Water Heater, Electric Water Heater
    Features
    • Ceiling Fan(s), Central Vacuum, Dining Area, Entry Level Bedroom, Formal/Separate Dining Room, Eat-in Kitchen, Kitchen - Table Space, Primary Bath(s)
    • Flooring: Hardwood, Ceramic Tile, Wood
    • Basement: Full,Walk-Out Access,Rear Entrance,Partially Finished,Exterior Entry,Connecting Stairway
    • Number of fireplaces: 1
    Interior area
    • Total structure area: 2,854
    • Total interior livable area: 1,862 sqft
    • Finished area above ground: 1,502
    • Finished area below ground: 360

    Property

    Parking
    • Total spaces: 2
    • Parking features: Asphalt, Driveway
    • Uncovered spaces: 2
    Accessibility
    • Accessibility features: None
    Features
    • Levels: Two
    • Stories: 2
    • Patio & porch: Porch
    • Pool features: None
    Lot
    • Size: 0.25 Acres
    • Features: Additional Lot(s)
    Details
    • Additional structures: Above Grade, Below Grade
    • Additional parcels included: Includes 2 parcels Lots 13 & 14Id# 6984416450 and 6984416336
    • Parcel number: 6984416336
    • Zoning: 10
    • Special conditions: Standard

    Construction

    Type & style
    • Home type: SingleFamily
    • Architectural style: Ranch/Rambler
    • Property subtype: Single Family Residence
    Materials
    • Brick
    • Foundation: Block
    Condition
    • New construction: No
    • Year built: 1971

    Utilities & green energy

    • Sewer: Public Sewer
    • Water: Public
    • Utilities for property: Cable

    Community & HOA

    Community
    • Subdivision: Bartenstein
    HOA
    • Has HOA: No
    Location
    • Region: Warrenton

    Financial & listing details

    • Price per square foot: $277/sqft
    • Tax assessed value: $365,200
    • Annual tax amount: $3,732
    • Date on market: 6/1/2026
    • Listing agreement: Exclusive Right To Sell
    • Ownership: Fee Simple

    Price history

    DateEventPrice
    6/26/2026Sold$515,000-3.7%$277/sqft
    Source: Bright MLS #VAFQ2022248 Report a problem
    6/6/2026Pending sale$535,000$287/sqft
    Source: Bright MLS #VAFQ2022248 Report a problem
    6/1/2026Listed for sale$535,000+8.1%$287/sqft
    Source: Bright MLS #VAFQ2022248 Report a problem
    7/23/2024Sold$495,000$266/sqft
    Source: Bright MLS #VAFQ2012620 Report a problem
    6/24/2024Contingent$495,000$266/sqft
    Source: Bright MLS #VAFQ2012620 Report a problem
    6/17/2024Listed for sale$495,000$266/sqft
    Source: Bright MLS #VAFQ2012620 Report a problem
    6/14/2024Contingent$495,000$266/sqft
    Source: Bright MLS #VAFQ2012620 Report a problem
    5/24/2024Listed for sale$495,000$266/sqft
    Source: Bright MLS #VAFQ2012620 Report a problem

    Public tax history

    YearProperty taxesTax assessment
    2025$3,531 +2.5%$365,200
    2024$3,444 +4.4%$365,200
    2023$3,298 $365,200
    2022$3,298 +38.5%$365,200 +52.4%
    2021$2,382 $239,600
    2020-- $239,600
    2019$2,353 $239,600
    2018$2,353 $239,600 +24.7%
    2016-- $192,200
    2015-- $192,200
    2014-- $192,200 +8.2%
    2013-- $177,700
    2012-- $177,700
    2011-- $177,700
    2010-- $177,700 -14.4%
    2009-- $207,700
    2008-- $207,700
    2007-- $207,700
    2005-- $207,700 +50.6%
    2004-- $137,900
    2003-- $137,900
    2002-- $137,900 +24.9%
    2001-- $110,400
    2000-- $110,400
    Find assessor info on the county website

    Neighborhood: 20186

    Nearby schools

    GreatSchools rating
    Schools provided by the listing agent
    • Elementary: James G. Brumfield
    • Middle: W.c. Taylor
    • High: Fauquier
    • District: Fauquier County Public Schools

    Source: Bright MLS. This data may not be complete. We recommend contacting the local school district to confirm school assignments for this home.

    Get a cash offer in 3 minutes
    Find out how much your home could sell for in as little as 3 minutes with a no-obligation cash offer.
    Estimated market value
    $515,000
    Get a cash offer in 3 minutes
    Find out how much your home could sell for in as little as 3 minutes with a no-obligation cash offer.
    Estimated market value
    $515,000