Skip main navigation
Sold for $849,000
  • $849,000

    166 ENREDE Lane, St. Augustine, FL 32095

    5beds
    3,709sqft
    Single Family Residence
    Built in 2018
    0.29 Acres Lot
    $849,100 Zestimate®
    $229/sqft
    $4,416 Estimated rent

    Home value

    $849,100

    $807,000 - $892,000

    $4,416/mo

    Zestimate® history
    Loading
    Loading...

    Owner options

    List your home for rent

    $4,416/mo

    Rent Zestimate®

    Find your next renter with Zillow Rental Manager. Plus, with online applications, you can quickly screen prospective tenants – for free.

    Learn more

    $4,416/mo

    Rent Zestimate®

    Refinance and save

    $5,559/mo

    Est. payment

    Refinancing to a lower rate could help reduce your monthly payments and save thousands over the life of the loan.

    See today's rates

    $5,559/mo

    Est. payment

    Explore your selling options

    Work with a Zillow partner agent

    Leverage their expertise and Zillow's premium Showcase listings to get your home seen by more buyers.

    Get started

    List with your own agent

    Get your home in front of millions of buyers by listing it on Zillow.

    Learn how to do it

    Sell it yourself

    Take full control of how buyers see your home on Zillow by listing For Sale by Owner (FSBO).

    List your home

    What's special

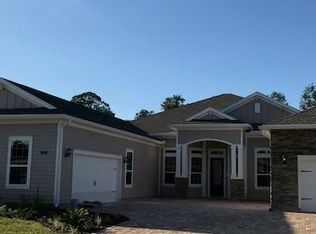
    Welcome to 166 Enrede Lane-Palencia North's most versatile home. This stunning floor plan offers something rare: two complete, independent living spaces under one roof, ideal for multi-generational living, a college student, or a private office suite. Impeccably maintained, this home is clean, sharp, and move-in ready. The main residence features a private office and an expansive family room designed for everyday living and entertaining. The custom kitchen overlooks the space and includes high-end appliances, wall-mounted double ovens, and quartz countertops. The owner's suite is a true retreat with a spa-like bath, jetted tub, and an impressive walk-in closet. Secondary bedrooms are arranged in a split layout for added privacy. Upstairs, a bonus room offers flexibility for a teen suite, bedroom, game room, or studio. The attached guest house is fully self-contained with its own entrance, kitchen, living room, bedroom, bathroom, and garage - perfect for extended family or guests.

    Zillow last checked:

    Listing updated:

    Listed by:

    KATHLEEN SPANIAK,

    EXP REALTY LLC

    Bought with:

    Dave Eaton

    Source: eXp Realty,MLS#: 2141631

    Facts & features

    Interior

    Bedrooms & bathrooms
    • Bedrooms: 5
    • Bathrooms: 5
    • Full bathrooms: 5
    Heating
    • Has Heating (Unspecified Type)
    Cooling
    • Central Air, Electric, Zoned
    Appliances
    • Included: Dryer, Disposal, Double Oven, Dishwasher, Induction Cooktop, Ice Maker, Microwave, Refrigerator, Tankless Water Heater, Washer
    Features
    • Breakfast Bar, Ceiling Fan(s), Entrance Foyer, Eat-in Kitchen, In-Law Floorplan, Kitchen Island, Primary Downstairs, Smart Thermostat, Wet Bar, Walk-In Closet(s), Primary Bathroom -Tub with Separate Shower, Split Bedrooms
    Interior area
    • Total interior livable area: 3,709 sqft

    Property

    Parking
    • Total spaces: 3
    • Parking features: Garage
    • Garage spaces: 3
    Features
    • Stories: 2
    • Patio & porch: Porch, Screened
    • Has view: Yes
    • View description: Protected Preserve
    Lot
    • Size: 0.29 Acres
    • Features: Sprinklers In Front, Sprinklers In Rear
    Details
    • Parcel number: 0721510100

    Construction

    Type & style
    • Home type: SingleFamily
    • Architectural style: Traditional
    • Property subtype: Single Family Residence
    Materials
    • Frame, Fiber Cement, Other
    • Roof: Shingle
    Condition
    • New construction: No
    • Year built: 2018

    Utilities & green energy

    • Sewer: Public Sewer
    • Water: Public
    • Utilities for property: Cable Connected, Electricity Connected, Natural Gas Connected, Sewer Connected, Water Connected

    Community & HOA

    Community
    • Features: Curbs, Sidewalks
    • Security: Smoke Detector(s)
    • Subdivision: Palencia
    HOA
    • Has HOA: Yes
    • Amenities included: Basketball Court, Clubhouse, Fitness Center, Golf Course, Jogging Path, Playground, Sauna, Security, Tennis Court(s), Trash, Pickleball, Children's Pool, Pool
    • Services included: Trash
    • HOA fee: $148 annually
    • HOA name: Palencia North Homeowners Association
    • HOA phone: 904-420-0152
    Location
    • Region: Saint Augustine

    Financial & listing details

    • Price per square foot: $229/sqft
    • Tax assessed value: $707,125
    • Annual tax amount: $9,946
    • Date on market: 4/23/2026
    • Listing terms: Cash,Conventional,FHA,VA Loan

    Price history

    DateEventPrice
    5/29/2026Sold$849,000$229/sqft
    Source: eXp Realty #207020767 Report a problem
    4/26/2026Contingent$849,000$229/sqft
    Source: eXp Realty #262023 Report a problem
    4/26/2026Pending sale$849,000$229/sqft
    Source: realMLS #2141631 Report a problem
    4/23/2026Listed for sale$849,000-0.1%$229/sqft
    Source: realMLS #2141631 Report a problem
    2/17/2023Sold$850,000-5.6%$229/sqft
    Source: realMLS #1198396 Report a problem
    1/30/2023Pending sale$899,999$243/sqft
    Source: realMLS #1198396 Report a problem
    12/3/2022Price change$899,999-2.1%$243/sqft
    Source: realMLS #1198396 Report a problem
    11/4/2022Listed for sale$919,500+97.7%$248/sqft
    Source: realMLS #1198396 Report a problem
    6/5/2018Sold$465,000$125/sqft
    Source: Public Record Report a problem

    Public tax history

    YearProperty taxesTax assessment
    2025$9,946 +9.9%$513,022 +2.9%
    2024$9,047 +13.8%$498,564 +15.3%
    2023$7,951 +1.8%$432,283 +3%
    2022$7,814 +1.9%$419,692 +3%
    2021$7,671 +3.6%$407,468 +1.4%
    2020$7,407 +0.5%$401,842 +2.3%
    2019$7,369 $392,807 +504.3%
    2018$7,369 +104%$65,000
    2017$3,612 $65,000 +77.6%
    2016$3,612 +10.5%$36,602 +10%
    2015$3,270 +19.1%$33,275 +21%
    2014$2,746 $27,500
    Find assessor info on the county website

    Neighborhood: 32095

    Nearby schools

    GreatSchools rating
    Schools provided by the listing agent
    • Elementary: Palencia
    • Middle: Pacetti Bay
    • High: Allen D. Nease

    Source: eXp Realty. This data may not be complete. We recommend contacting the local school district to confirm school assignments for this home.

    Get a cash offer in 3 minutes
    Find out how much your home could sell for in as little as 3 minutes with a no-obligation cash offer.
    Estimated market value
    $849,100
    Get a cash offer in 3 minutes
    Find out how much your home could sell for in as little as 3 minutes with a no-obligation cash offer.
    Estimated market value
    $849,100