Location! Location! Location! Find your peaceful retreat in the heart of the Great Neck School District. This beautifully expanded and updated Cape style home, set on an oversized 7,800 sq. ft. lot, is tucked away in a tranquil cul-de-sac, offering an idyllic escape from the everyday.
The home's thoughtful design blends classic charm with modern convenience. Enjoy the warmth of hardwood floors throughout, rich oak downstairs and elegant mahogany upstairs. Andersen windows throughout. With 3-4 bedrooms and two full and one half baths, there's ample space for everyone. The generous eat-in kitchen is the heart of the home, flowing seamlessly to a covered porch and expansive deck, perfect for summer nights and gatherings.
Step outside into your own private sanctuary. The professionally landscaped, park-like yard is a highlight, featuring an outdoor gas line for grilling, exterior lighting, and a sprinkler system to keep it pristine. The finished basement, complete with a cooled wine cellar, provides a unique bonus space. Just a little TLC and you are on your way. This is more than a house, it's a place to create new memories.
Sold for $1,160,000
$1,160,000
166 Evans Street, New Hyde Park, NY 11040
3beds
1,785sqft
Single Family Residence, Residential
Built in 1951
7,735 Square Feet Lot
$1,214,000 Zestimate®
$650/sqft
$5,386 Estimated rent
Home value
$1,214,000
$1.09M - $1.35M
$5,386/mo
Zestimate® history
Owner options
List your home for rent
$5,386/mo
Rent Zestimate®
Find your next renter with Zillow Rental Manager. Plus, with online applications, you can quickly screen prospective tenants – for free.
$5,386/mo
Rent Zestimate®
Refinance and save
$7,752/mo
Est. payment
Refinancing to a lower rate could help reduce your monthly payments and save thousands over the life of the loan.
$7,752/mo
Est. payment
Explore your selling options
Work with a Zillow partner agent
Leverage their expertise and Zillow's premium Showcase listings to get your home seen by more buyers.
Get startedList with your own agent
Get your home in front of millions of buyers by listing it on Zillow.
Learn how to do itSell it yourself
Take full control of how buyers see your home on Zillow by listing For Sale by Owner (FSBO).
List your homeWhat's special
Covered porchFinished basementExpansive deckAndersen windowsHardwood floorsTranquil cul-de-sacCooled wine cellar
Zillow last checked:
Listing updated:
Listed by:
Philip Savarese CBR,
Garrett Realty Group 516-764-1110
Bought with:
Andrea G. Levine CBR, 10301221387
Keller Williams Rty Gold Coast
Source: OneKey® MLS as distributed by MLS GRID,MLS#: 894827
Facts & features
Interior
Bedrooms & bathrooms
- Bedrooms: 3
- Bathrooms: 3
- Full bathrooms: 2
- 1/2 bathrooms: 1
Heating
- See Remarks, Steam
Cooling
- Central Air
Appliances
- Included: Convection Oven, Dishwasher, Disposal, Dryer, Gas Oven, Gas Range, Microwave, Refrigerator, Washer, Gas Water Heater
Features
- First Floor Bedroom, Eat-in Kitchen, Entrance Foyer, Formal Dining, Granite Counters, Primary Bathroom, Master Downstairs, Recessed Lighting
- Flooring: Carpet, Ceramic Tile, Hardwood
- Basement: Finished,Full
- Attic: Crawl
Interior area
- Total structure area: 1,785
- Total interior livable area: 1,785 sqft
Property
Parking
- Total spaces: 4
- Parking features: Detached, Driveway, Garage, Garage Door Opener, Oversized
- Garage spaces: 1.5
- Has uncovered spaces: Yes
Features
- Levels: Two
Lot
- Size: 7,735 Square Feet
Details
- Parcel number: 2289082460000600
- Special conditions: None
Construction
Type & style
- Home type: SingleFamily
- Architectural style: Exp Cape
- Property subtype: Single Family Residence, Residential
Materials
- Vinyl Siding
- Foundation: Concrete Perimeter
Condition
- Year built: 1951
Utilities & green energy
- Sewer: Public Sewer
- Water: Public
- Utilities for property: Electricity Connected, Natural Gas Connected, Sewer Connected, Water Connected
Community & HOA
HOA
- Has HOA: No
Location
- Region: New Hyde Park
Financial & listing details
- Price per square foot: $650/sqft
- Tax assessed value: $701
- Annual tax amount: $12,346
- Date on market: 9/24/2025
- Cumulative days on market: 20 days
- Listing agreement: Exclusive Right To Sell
- Electric utility on property: Yes
Price history
| Date | Event | Price |
|---|---|---|
| 1/9/2026 | Sold | $1,160,000+5.5%$650/sqft |
Source:  OneKey® MLS as distributed by MLS GRID #894827 Report a problem OneKey® MLS as distributed by MLS GRID #894827 Report a problem | ||
| 10/14/2025 | Pending sale | $1,100,000$616/sqft |
Source: OneKey® MLS as distributed by MLS GRID #894827 Report a problem | ||
| 9/24/2025 | Listed for sale | $1,100,000$616/sqft |
Source: OneKey® MLS as distributed by MLS GRID #894827 Report a problem | ||
Public tax history
| Year | Property taxes | Tax assessment |
|---|---|---|
| 2024 | -- | $621 -0.6% |
| 2023 | -- | $625 -9.6% |
| 2022 | -- | $691 |
| 2021 | $9,913 -0.4% | -- |
| 2020 | $9,948 -1.3% | $842 -6.8% |
| 2019 | $10,083 | $903 -6.2% |
| 2018 | $10,083 -0.9% | $963 -5.9% |
| 2017 | $10,173 -1.7% | $1,023 -5.5% |
| 2016 | $10,353 +170.5% | $1,083 -5.2% |
| 2015 | $3,827 -5.4% | $1,143 -10.2% |
| 2013 | $4,044 +4.4% | $1,273 |
| 2012 | $3,875 -32.8% | $1,273 -5% |
| 2011 | $5,764 +9.9% | $1,340 -0.6% |
| 2010 | $5,247 | $1,348 -7.9% |
| 2009 | -- | $1,463 -6.5% |
| 2008 | -- | $1,564 +3.2% |
| 2006 | -- | $1,515 -36.5% |
| 2005 | -- | $2,387 -31.7% |
| 2004 | -- | $3,494 |
| 2003 | -- | $3,494 -50.4% |
| 2002 | -- | $7,050 |
| 2001 | -- | $7,050 |
| 2000 | -- | $7,050 |
Find assessor info on the county website
Neighborhood: North New Hyde Park
Nearby homes
- $848,600-- bd1 ba1.2k sqft131 Nugent St, New Hyde Park, NY 11040Off Market
- $1,495,5003 bd2 ba3.4k sqft170 Evans St, New Hyde Park, NY 11040Off Market
- $1,014,900-- bd2 ba1.7k sqft135 Nugent St, New Hyde Park, NY 11040Off Market
- $1,192,0004 bd3 ba2k sqft127 Nugent St, New Hyde Park, NY 11040Off Market
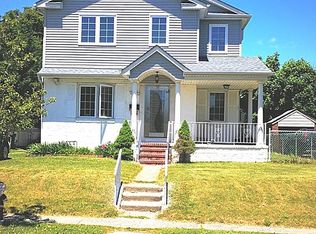
- $1,037,0004 bd2 ba1.2k sqft162 Evans St, New Hyde Park, NY 11040Off Market
- $923,600-- bd1 ba1.4k sqft139 Nugent St, New Hyde Park, NY 11040Off Market
- $930,0004 bd1 ba1.4k sqft123 Nugent St, New Hyde Park, NY 11040Sold
- $1,311,0004 bd2 ba2.4k sqft143 Nugent St, New Hyde Park, NY 11040Off Market
Nearby schools
GreatSchools rating
- NAEarly Childhood CenterGrades: PK-KDistance: 0.1 mi
- 9/10Great Neck South Middle SchoolGrades: 6-8Distance: 1.3 mi
- 10/10Great Neck South High SchoolGrades: 9-12Distance: 1.3 mi
Schools provided by the listing agent
- Elementary: Lakeville Elementary School
- Middle: Great Neck South Middle School
- High: Great Neck South High School
Source: OneKey® MLS as distributed by MLS GRID. This data may not be complete. We recommend contacting the local school district to confirm school assignments for this home.
Get a cash offer in 3 minutes
Find out how much your home could sell for in as little as 3 minutes with a no-obligation cash offer.
Estimated market value
$1,214,000
Get a cash offer in 3 minutes
Find out how much your home could sell for in as little as 3 minutes with a no-obligation cash offer.
Estimated market value
$1,214,000
- New York
- Nassau County
- New Hyde Park
- 11040
- North New Hyde Park
- 166 Evans Street
Nearby cities
Nearby neighborhoods
Nearby zip codes
Other New Hyde Park Topics
