Beautiful 3 Bed, 2 Bath home in Hampton offering peaceful lake views. Thoughtfully designed with a functional layout, the home features three well sized bedrooms, including a spacious primary suite with its own full bath. Enjoy natural light throughout, plus a sunroom overlooking the water, great for relaxing or entertaining. Transition outside to the deck and take in the serene setting. Attached garage offers additional storage and everyday convenience. Please note that select photos include virtual staging to showcase the home's potential.
Sold
$340,000
166 Fairmont Dr, Hampton, VA 23666
3beds
1,403sqft
Single Family Residence
Built in 1985
-- sqft lot
$341,900 Zestimate®
$242/sqft
$2,074 Estimated rent
Home value
$341,900
Estimated sales range
Not available
$2,074/mo
Zestimate® history
Owner options
List your home for rent
$2,074/mo
Rent Zestimate®
Find your next renter with Zillow Rental Manager. Plus, with online applications, you can quickly screen prospective tenants – for free.
$2,074/mo
Rent Zestimate®
Refinance and save
$2,198/mo
Est. payment
Refinancing to a lower rate could help reduce your monthly payments and save thousands over the life of the loan.
$2,198/mo
Est. payment
Explore your selling options
Work with a Zillow partner agent
Leverage their expertise and Zillow's premium Showcase listings to get your home seen by more buyers.
Get startedList with your own agent
Get your home in front of millions of buyers by listing it on Zillow.
Learn how to do itSell it yourself
Take full control of how buyers see your home on Zillow by listing For Sale by Owner (FSBO).
List your homeWhat's special
Functional layoutNatural light throughoutThree well sized bedroomsSunroom overlooking the waterPeaceful lake views
Zillow last checked:
Listing updated:
Listed by:
Jacob Bronk,
Own Real Estate LLC 757-354-4080
Bought with:
Christy Powell
Iron Valley Real Estate HR
Source: REIN Inc.,MLS#: 10632211
Facts & features
Interior
Bedrooms & bathrooms
- Bedrooms: 3
- Bathrooms: 2
- Full bathrooms: 2
Rooms
- Room types: 1st Floor BR, 1st Floor Primary BR, Breakfast Area, Sun Room
Primary bedroom
- Level: First
Heating
- Heat Pump
Cooling
- Central Air
Appliances
- Included: Dishwasher, Disposal, Dryer, Microwave, Electric Range, Refrigerator, Washer, Electric Water Heater
- Laundry: Dryer Hookup, Washer Hookup
Features
- Flooring: Carpet, Ceramic Tile
- Number of fireplaces: 1
- Fireplace features: Wood Burning
Interior area
- Total interior livable area: 1,403 sqft
Property
Parking
- Total spaces: 1
- Parking features: Garage Att 1 Car, Off Street, Driveway
- Attached garage spaces: 1
- Has uncovered spaces: Yes
Features
- Stories: 1
- Pool features: None
- Fencing: Partial,Fenced
- On waterfront: Yes
- Waterfront features: Lake Front
Details
- Parcel number: 5000718
- Zoning: R9
Construction
Type & style
- Home type: SingleFamily
- Architectural style: Ranch
- Property subtype: Single Family Residence
Materials
- Vinyl Siding
- Foundation: Slab
- Roof: Asphalt Shingle
Condition
- New construction: No
- Year built: 1985
Utilities & green energy
- Sewer: City/County
- Water: City/County
Community & HOA
Community
- Subdivision: Sanlun Lakes
HOA
- Has HOA: No
Location
- Region: Hampton
Financial & listing details
- Price per square foot: $242/sqft
- Tax assessed value: $306,500
- Annual tax amount: $3,592
- Date on market: 4/29/2026
Price history
Price history is unavailable.
Public tax history
| Year | Property taxes | Tax assessment |
|---|---|---|
| 2025 | $3,600 +1.7% | $306,500 +2.6% |
| 2024 | $3,541 +20% | $298,700 +23.9% |
| 2023 | $2,950 +8.3% | $241,000 +14.2% |
| 2022 | $2,724 +7% | $211,100 +4.9% |
| 2021 | $2,546 | $201,200 +2.2% |
| 2020 | $2,546 | $196,800 |
| 2019 | $2,546 -1.2% | $196,800 +6.9% |
| 2018 | $2,577 | $184,100 |
| 2017 | $2,577 -25.2% | -- |
| 2016 | $3,447 +24.1% | -- |
| 2015 | $2,777 | -- |
| 2014 | $2,777 | $173,100 |
| 2013 | -- | -- |
| 2012 | -- | -- |
| 2011 | -- | -- |
| 2010 | -- | -- |
| 2009 | -- | -- |
| 2008 | -- | -- |
| 2007 | -- | -- |
| 2006 | -- | -- |
| 2005 | -- | -- |
| 2004 | -- | -- |
| 2003 | -- | -- |
| 2002 | -- | $105,400 +10.1% |
| 2001 | -- | $95,700 |
Find assessor info on the county website
Neighborhood: Magruder Area
Nearby homes
- $354,2003 bd2 ba1.6k sqft164 Fairmont Dr, Hampton, VA 23666Off Market

- $341,0004 bd2 ba1.6k sqft168 Fairmont Dr, Hampton, VA 23666Off Market
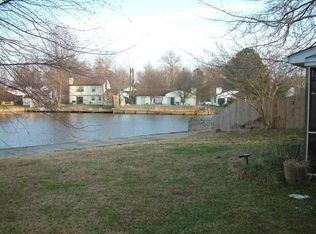
- $285,2003 bd1 ba1.4k sqft162 Fairmont Dr, Hampton, VA 23666Off Market
- $314,4003 bd2 ba1.2k sqft170 Fairmont Dr, Hampton, VA 23666Off Market
- $312,4003 bd2 ba1.4k sqft32 Sandy Lake Dr, Hampton, VA 23666Off Market
- $2,6003 bd2 ba1.6k sqft160 Fairmont Dr, Hampton, VA 23666For Rent
- $311,0003 bd2 ba1.2k sqft34 Sandy Lake Dr, Hampton, VA 23666Off Market
- $305,2003 bd2 ba1.4k sqft167 Fairmont Dr, Hampton, VA 23666Off Market
Nearby schools
GreatSchools rating
- 8/10George P Phenix Elementary SchoolGrades: PK-8Distance: 2.2 mi
- 7/10Bethel High SchoolGrades: 9-12Distance: 2.3 mi
Schools provided by the listing agent
- Elementary: George P. Phenix
- Middle: George P. Phenix
- High: Bethel
Source: REIN Inc.. This data may not be complete. We recommend contacting the local school district to confirm school assignments for this home.
Sell for more on Zillow
Get a Zillow Showcase℠ listing at no additional cost and you could sell for .
$341,900
2% more
+$6,838
With Zillow Showcase(estimated)
$348,738
Sell for more on Zillow
Get a Zillow Showcase℠ listing at no additional cost and you could sell for .
$341,900
2% more
+$6,838
With Zillow Showcase(estimated)
$348,738
- Virginia
- Hampton City
- Hampton
- 23666
- Magruder Area
- 166 Fairmont Dr
