Skip main navigation
Sold for $325,000
Street View
  • $325,000

    166 Fairway Drive, Waynesboro, GA

    3beds
    1,870sqft
    Single Family Residence
    Built in 2013
    0.68 Acres Lot
    $326,600 Zestimate®
    $174/sqft
    $2,083 Estimated rent

    Home value

    $326,600

    Estimated sales range

    Not available

    $2,083/mo

    Zestimate® history
    Loading
    Loading...

    Owner options

    List your home for rent

    $2,083/mo

    Rent Zestimate®

    Find your next renter with Zillow Rental Manager. Plus, with online applications, you can quickly screen prospective tenants – for free.

    Learn more

    $2,083/mo

    Rent Zestimate®

    Refinance and save

    $2,016/mo

    Est. payment

    Refinancing to a lower rate could help reduce your monthly payments and save thousands over the life of the loan.

    See today's rates

    $2,016/mo

    Est. payment

    Explore your selling options

    Work with a Zillow partner agent

    Leverage their expertise and Zillow's premium Showcase listings to get your home seen by more buyers.

    Get started

    List with your own agent

    Get your home in front of millions of buyers by listing it on Zillow.

    Learn how to do it

    Sell it yourself

    Take full control of how buyers see your home on Zillow by listing For Sale by Owner (FSBO).

    List your home

    What's special

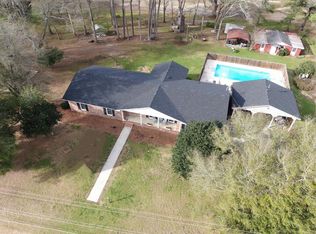
    Beautiful move-in ready home along the golf course just outside of Waynesboro. Enjoy the best of both worlds in this stylish 3-bedroom, 2-bath home situated just west of town, offering peaceful views, great convenience and excellent location backing up to the #3 fairway of the Waynesboro Country Club course. Constructed in 2013, the home boasts wonderful curb appeal and character with its HardiPlank style siding, attractive brick knee-wall and cedar-shake accented gable walls. Inside, you'll find more appealing features like wood flooring (not a stitch of carpet!), high ceilings and an efficient flow. An entry foyer leads to the spacious living room with vaulted ceiling and fireplace, along with symmetrical windows offering a view of the backyard. The open concept floorplan positions the kitchen within view, separated nicely by a bar-height counter. Enjoy a large kitchen with generous cabinet space and granite counters, as well as stainless steel appliances, tile backsplash, gas range, and walk-in pantry. The adjacent dining area is flooded with natural light from a double window and a door leading to the rear porch. The primary suite is situated on the far side of the home, and is set off by an entry hall. The bedroom is accented by a tray ceiling, and the ensuite bathroom offers dual vanities, garden tub, shower and sprawling walk-in closet. Across the home, two spare bedrooms are adjacent to a hall bathroom with a tub/shower. An attached double garage provides vehicle storage and the parking pad has been extended for additional space. Beyond the back door, enjoy the view of the course, nicely set apart by mature trees dotting the property line. A storage building has an enclosed storage space/workshop area, vehicle/utility storage with roll-up door and a shed space perfect for a golf cart or mower. The level and well-maintained lot offers ample space for gardening, hobbies, play and more. No HOA or city taxes. Wonderful home and excellent option in Waynesboro!

    Zillow last checked:

    Listing updated:

    Listed by:

    Anne Kyzer 706-533-3307,

    Mary Yelton Realty, Llc

    Bought with:

    Laquashia Hall-Williams, 445043

    Meybohm Real Estate - Evans

    Source: Hive MLS,MLS#: 98203421MLS LogoOriginating MLS: REALTORS® of Greater Augusta

    Facts & features

    Interior

    Bedrooms & bathrooms
    • Bedrooms: 3
    • Bathrooms: 2
    • Full bathrooms: 2
    Primary bedroom
    • Level: Main
    • Dimensions: 15 x 15
    Bedroom 2
    • Level: Main
    • Dimensions: 12 x 12
    Bedroom 3
    • Level: Main
    • Dimensions: 12 x 11
    Dining room
    • Level: Main
    • Dimensions: 12 x 8
    Kitchen
    • Level: Main
    • Dimensions: 13 x 13
    Living room
    • Level: Main
    • Dimensions: 22 x 19
    Heating
    • Fireplace(s), Electric
    Cooling
    • Central Air
    Appliances
    • Included: Built-In Microwave, Refrigerator, Range, Dishwasher
    • Laundry: Dryer Hookup, Washer Hookup
    Features
    • Walk-in Closet(s), Entrance Foyer, Pantry, Eat-in Kitchen, Walk-In Closet(s)
    • Flooring: LVT/LVP, Wood, Ceramic Tile
    • Basement: None
    • Attic: Pull Down Stairs
    Interior area
    • Total structure area: 1,870
    • Total interior livable area: 1,870 sqft

    Property

    Parking
    • Parking features: Garage Door Opener, Garage, Parking Pad
    Features
    • Levels: One
    • Patio & porch: Covered, Patio, Rear Porch
    • Frontage type: Golf Course
    Lot
    • Size: 0.68 Acres
    • Dimensions: 0.68 acre
    • Features: On Golf Course, Landscaped
    Details
    • Parcel number: 066A022
    • Special conditions: Standard

    Construction

    Type & style
    • Home type: SingleFamily
    • Property subtype: Single Family Residence
    Materials
    • Fiber Cement
    • Foundation: Crawl Space
    • Roof: Composition
    Condition
    • New construction: No
    • Year built: 2013

    Utilities & green energy

    • Sewer: Septic Tank
    • Water: Well

    Community & neighborhood

    Location
    • Region: Waynesboro
    • Subdivision: Not In Subdivision

    HOA & financial

    HOA
    • Has HOA: No

    Other

    Other facts
    • Listing agreement: Exclusive Right To Sell
    • Listing terms: 1031 Exchange,Cash,Conventional,FHA,USDA Loan,VA Loan

    Price history

    DateEventPrice
    5/1/2026Sold$325,000-4.4%$174/sqft
    Source: Hive MLS #98203421 Report a problem
    4/5/2026Pending sale$339,900$182/sqft
    Source: Hive MLS #548227 Report a problem
    2/26/2026Price change$339,900-2.9%$182/sqft
    Source: Hive MLS #548227 Report a problem
    1/29/2026Price change$349,900-1.4%$187/sqft
    Source: Hive MLS #548227 Report a problem
    11/14/2025Price change$355,000-2.7%$190/sqft
    Source: Hive MLS #548227 Report a problem
    10/16/2025Listed for sale$365,000+5.8%$195/sqft
    Source: REALTORS® of Greater Augusta #548227 Report a problem
    10/6/2025Listing removed--
    Source: Owner Report a problem
    10/1/2025Listed for sale$345,000+68.3%$184/sqft
    Source: Owner Report a problem
    3/31/2017Sold$205,000-5.3%$110/sqft
    Source: Hive MLS #98065310 Report a problem
    2/18/2017Price change$216,400-1.6%$116/sqft
    Source: MARY YELTON REALTY, LLC #408753 Report a problem
    1/20/2017Listed for sale$220,000+15.2%$118/sqft
    Source: MARY YELTON REALTY, LLC #408753 Report a problem
    12/9/2013Sold$190,900+748.4%$102/sqft
    Source: Public Record Report a problem
    7/12/2013Sold$22,500$12/sqft
    Source: Public Record Report a problem

    Public tax history

    YearProperty taxesTax assessment
    2025$1,729 -18%$110,123
    2024$2,108 -10.8%$110,123 -2.3%
    2023$2,365 +10.5%$112,718 +15.3%
    2022$2,140 +17.8%$97,784 +17.9%
    2021$1,817 $82,904
    2020$1,817 +5.9%$82,904 +7.7%
    2019$1,716 -0.3%$76,988
    2018$1,722 -5%$76,988 -4.4%
    2017$1,814 +0.4%$80,548 +0.4%
    2016$1,807 $80,226 +3.3%
    2015$1,807 +2.5%$77,633 0%
    2014$1,762 -0.7%$77,634 +1802.8%
    2013$1,775 $4,080
    2012-- --
    2011-- --
    2010-- --
    2008-- $4,080
    2007-- $4,080
    2005-- $4,080
    2004-- $4,080
    2003-- $4,080
    2002-- $4,080
    2001-- $4,080
    2000-- $4,080

    Find assessor info on the county website

    Neighborhood: 30830

    Nearby schools

    GreatSchools rating
    Schools provided by the listing agent
    • Elementary: Waynesboro
    • Middle: Burke County
    • High: Burke County

    Source: Hive MLS. This data may not be complete. We recommend contacting the local school district to confirm school assignments for this home.

    Get pre-qualified for a loan
    At Zillow Home Loans, we can pre-qualify you in as little as 5 minutes with no impact to your credit score.

    An equal housing lender. NMLS #10287.