Skip main navigation
For sale
  • $255,000

    166 Falcon Drive, Richmond Hill, GA 31324

    3beds
    1,215sqft
    : 
    Loading
    Get pre-qualified
    Single Family Residence
    Built in 1987
    9,148 Square Feet Lot
    $248,600 Zestimate®
    $210/sqft
    $-- HOA

    What's special

    Soaring ceilingsFenced backyardOne-car garageDesirable single-story livingEat-in breakfast areaAmple counter spaceAbundant oak cabinetry
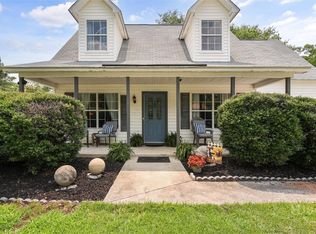
    **BACK ON MARKET DUE TO NO FAULT OF THE SELLER** CHARMING RANCH IN THE HEART OF RICHMOND HILL! This beautifully maintained 3-bedroom, 2-bath home offers the perfect combination of comfort, functionality, and value. Featuring a one-car garage, fenced backyard, and desirable single-story living, it’s move-in ready and designed for easy everyday living. Step inside to a bright, open living room with soaring ceilings and a striking floor-to-ceiling stone fireplace that creates a warm and inviting focal point. The adjoining dining area features French doors that fill the home with natural light and open to the backyard, creating a seamless flow for indoor and outdoor living. The spacious kitchen offers abundant oak cabinetry, ample counter space, an eat-in breakfast area, and vaulted ceilings that enhance the open feel. The primary suite provides a relaxing retreat with a generous walk-in closet, while two additional bedrooms offer flexibility for guests, a home office, or hobbies. Outside, enjoy a spacious fenced backyard with mature trees and a large deck—perfect for entertaining, gardening, pets, or simply relaxing outdoors. Conveniently located near shopping, dining, parks, Fort Stewart, Gulfstream, Hyundai America, and Savannah, and zoned for highly sought-after Richmond Hill schools, this move-in-ready home is an exceptional opportunity in one of the area’s most desirable communities.
    8 days
    |
    300
    |
    24
    |

    Likely to sell faster than

    Zillow last checked:

    Listing updated:

    Listed by:

    Heather Murphy 912-398-6368,

    Keller Williams Coastal Area P,

    Jahziel R. Soto 912-622-0202,

    Keller Williams Coastal Area P

    Source: Hive MLS,MLS#: SA359732MLS LogoOriginating MLS: Savannah Multi-List Corporation

    Loading...

      Facts & features

      Interior

      Bedrooms & bathrooms
      • Bedrooms: 3
      • Bathrooms: 2
      • Full bathrooms: 2
      Heating
      • Central, Electric
      Cooling
      • Central Air, Electric
      Appliances
      • Included: Some Electric Appliances, Dishwasher, Electric Water Heater, Oven, Plumbed For Ice Maker, Range, Refrigerator, Range Hood
      • Laundry: In Bathroom, Washer Hookup, Dryer Hookup
      Features
      • Breakfast Area, Cathedral Ceiling(s), High Ceilings, Primary Suite, Pantry, Pull Down Attic Stairs, Tub Shower
      • Basement: None
      • Attic: Pull Down Stairs
      • Number of fireplaces: 1
      • Fireplace features: Factory Built, Great Room, Wood Burning
      • Common walls with other units/homes: No Common Walls
      Interior area
      • Total interior livable area: 1,215 sqft

      Property

      Parking
      • Total spaces: 1
      • Parking features: Attached, Garage Door Opener
      • Garage spaces: 1
      Features
      • Fencing: Wood,Yard Fenced
      • Has view: Yes
      • View description: Panoramic
      Lot
      • Size: 9,148 Square Feet
      • Features: City Lot
      Details
      • Parcel number: 0474230
      • Zoning: CITY
      • Zoning description: Single Family
      • Special conditions: Standard

      Construction

      Type & style
      • Home type: SingleFamily
      • Architectural style: Bungalow
      • Property subtype: Single Family Residence
      Materials
      • Vinyl Siding
      • Foundation: Slab
      • Roof: Composition
      Condition
      • Year built: 1987

      Utilities & green energy

      • Sewer: Public Sewer
      • Water: Public
      • Utilities for property: Cable Available, Underground Utilities

      Community & HOA

      Community
      • Subdivision: Piercefield Forest
      HOA
      • Has HOA: No
      Location
      • Region: Richmond Hill

      Financial & listing details

      • Price per square foot: $210/sqft
      • Tax assessed value: $209,100
      • Annual tax amount: $1,648
      • Date on market: 7/9/2026
      • Cumulative days on market: 8 days
      • Listing agreement: Exclusive Right To Sell
      • Listing terms: ARM,Cash,Conventional,1031 Exchange,FHA,VA Loan
      • Ownership type: Homeowner/Owner
      • Road surface type: Asphalt, Paved

        Estimated market value

        $248,600

        $236,000 - $261,000

        $1,912/mo

        Price history

        DateEventPrice
        7/18/2026Listed for sale$255,000$210/sqft
        Source: Hive MLS #SA359732 Report a problem
        7/11/2026Contingent$255,000$210/sqft
        Source: Hive MLS #SA359732 Report a problem
        7/9/2026Listed for sale$255,000+37.8%$210/sqft
        Source: Hive MLS #SA359732 Report a problem
        7/20/2021Sold$185,000+2.8%$152/sqft
        Source: Hive MLS #SA250622 Report a problem
        6/16/2021Pending sale$180,000$148/sqft
        Source: RE/MAX International #250622 Report a problem
        6/8/2021Listed for sale$180,000+60.7%$148/sqft
        Source: RE/MAX International #250622 Report a problem
        3/31/2014Sold$112,000-6.6%$92/sqft
        Source: Hive MLS #SA119560 Report a problem
        2/19/2014Listed for sale$119,900+2.1%$99/sqft
        Source: Scott Realty Professionals #119560 Report a problem
        1/7/2014Sold$117,405$97/sqft
        Source: Public Record Report a problem
        3/7/2011Listing removed$1,200$1/sqft
        Source: Coastal Real Estate In Motion Report a problem
        2/15/2011Listed for rent$1,200$1/sqft
        Source: Coastal Real Estate In Motion Report a problem

        Public tax history

        YearProperty taxesTax assessment
        2025$2,392 +2.9%$83,640 +6.1%
        2024$2,325 +10.8%$78,800 +15.1%
        2023$2,098 -1.2%$68,440 +1.3%
        2022$2,122 +30.1%$67,560 +34%
        2021$1,632 -1.7%$50,400
        2020$1,660 +3.4%$50,400 +4.7%
        2019$1,605 +26.6%$48,120 +4.2%
        2018$1,268 -6.9%$46,160 -1.5%
        2017$1,362 +11.7%$46,840 +6.3%
        2016$1,220 $44,080 +2.2%
        2015$1,220 +29.4%$43,120 -0.9%
        2014$943 $43,520
        2013-- --
        2012-- --
        2011-- --
        2010-- --
        2009-- $41,920 +0.6%
        2008-- $41,680
        2007-- $41,680
        2006-- $41,680 +15%
        2005-- $36,240
        2004-- $36,240 +4%
        2003-- $34,840 +24.6%
        2002-- $27,960
        2001-- $27,960
        2000-- $27,960
        Find assessor info on the county website

        Monthly payment

        Est. payment

        Payment breakdown

        Explore the cost of this home by adjusting the details. Changes won't be saved.
        All calculations are estimates and provided by Zillow, Inc. for informational purposes only. Actual amounts may vary.
        HOA fees may include property taxes on listings classified as Co-Ops. Contact the listing agent and/or owner for fee details.
        Mortgage interest rates are dependent on a number of factors, including credit score, down payment, and repayment length. Interest rate data provided by Zillow Group Marketplace, Inc. as of 1/1/1970 from various mortgage lenders with which we have lead or other similar arrangements; the Estimated Payment is an average of those rates.
        See how much you could borrow to make a competitive offer.

        Climate risks

        Neighborhood: 31324

        Getting around

        45 / 100
        Car-Dependent
        47 / 100
        Somewhat Bikeable

        Nearby schools

        GreatSchools rating

        A local agent can set up tours, give advice and negotiate with sellers.

        Browse local experts

        Similar homes