Skip main navigation
Sold for $356,000
  • $356,000

    166 Finch Lane, New Bern, NC 28560

    4beds
    2,088sqft
    Single Family Residence
    Built in 2018
    0.41 Acres Lot
    $363,600 Zestimate®
    $170/sqft
    $2,427 Estimated rent

    Home value

    $363,600

    $345,000 - $382,000

    $2,427/mo

    Zestimate® history
    Loading
    Loading...

    Owner options

    List your home for rent

    $2,427/mo

    Rent Zestimate®

    Find your next renter with Zillow Rental Manager. Plus, with online applications, you can quickly screen prospective tenants – for free.

    Learn more

    $2,427/mo

    Rent Zestimate®

    Refinance and save

    $2,078/mo

    Est. payment

    Refinancing to a lower rate could help reduce your monthly payments and save thousands over the life of the loan.

    See today's rates

    $2,078/mo

    Est. payment

    Explore your selling options

    Work with a Zillow partner agent

    Leverage their expertise and Zillow's premium Showcase listings to get your home seen by more buyers.

    Get started

    List with your own agent

    Get your home in front of millions of buyers by listing it on Zillow.

    Learn how to do it

    Sell it yourself

    Take full control of how buyers see your home on Zillow by listing For Sale by Owner (FSBO).

    List your home

    What's special

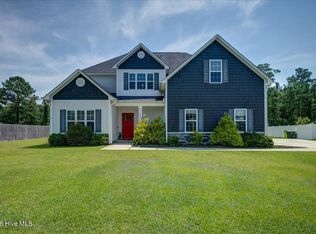
    Newest listing to come to the New Bern market. Located in the Quail Woods subdivision on a corner lot, this four bedroom, two and a half bath home have lots to offer. FIRST FLOOR - Spacious foyer. Formal dining room with wainscoting and crown molding. Half bathroom. Large living space with fireplace. Spacious kitchen to include a kitchen seating nook area, lots of cabinets, pantry, stainless steel appliances, kitchen island, granite countertops and recessed lighting. Sliding glass door access to the back covered patio. Access to the side load two-car garage with shelving. Laminate flooring throughout the first floor except the half bathroom, this room has tile floor. SECOND FLOOR - Four bedrooms to include the primary suite. Bedrooms have good sized closets. Primary suite has tray ceiling, walk in closet, large open bathroom with dual vanities, walk in shower, soaker tub and private commode area. Second floor main bathroom. Formal laundry room. Carpet throughout the second floor except the bathrooms and laundry room, these rooms have tile floors. This home has a front covered porch to enjoy sitting on the rocking chair. Fenced in back yard with a privacy fence to enjoy family gatherings. This home is located within ten miles of downtown historic New Bern offering dining, night life and shopping. Other area amenities nearby. If you have been considering a home in New Bern, put this home on your viewing schedule. *There was a previous HOA and annual HOA fees due. At the time of this listing the Seller noted the HOA was dissolved. Updated Restrictive Covenants in the documents. Home is not located in a flood zone; recent flood map updates show flood zone elevation to mid back yard of the property. Contact your insurance company to confirm if an elevation certificate and flood insurance is needed or required. Seller does not currently have flood insurance. TV Mounts convey. *

    Zillow last checked:

    Listing updated:

    Listed by:

    Tina Brannen 252-515-2211,

    Thurlow and Bute Real Estate

    Bought with:

    CHRISTINE ZELAZO, 262561

    FREEDOM REAL ESTATE GROUP LLC

    Source: Hive MLS,MLS#: 100457907MLS LogoOriginating MLS: Carteret County Association of Realtors

    Facts & features

    Interior

    Bedrooms & bathrooms
    • Bedrooms: 4
    • Bathrooms: 3
    • Full bathrooms: 2
    • 1/2 bathrooms: 1
    Primary bedroom
    • Level: Non Primary Living Area
    Dining room
    • Features: Formal
    Heating
    • Heat Pump, Electric
    Cooling
    • Central Air, Zoned
    Appliances
    • Included: Electric Oven, Built-In Microwave, Refrigerator, Dishwasher
    • Laundry: Laundry Room
    Features
    • Walk-in Closet(s), Tray Ceiling(s), Entrance Foyer, Kitchen Island, Ceiling Fan(s), Pantry, Walk-in Shower, Blinds/Shades, Walk-In Closet(s)
    • Flooring: Carpet, Laminate, Tile
    Interior area
    • Total structure area: 2,088
    • Total interior livable area: 2,088 sqft

    Property

    Parking
    • Total spaces: 2
    • Parking features: On Site, Paved
    Features
    • Levels: Two
    • Stories: 2
    • Patio & porch: Covered, Patio, Porch
    • Fencing: Back Yard,Full,Wood,Privacy
    Lot
    • Size: 0.41 Acres
    • Dimensions: 88.45 x 39.27 x 40 x 83.39 x 112.33 x 180.59 (IRR)
    • Features: Corner Lot
    Details
    • Parcel number: 20153 057
    • Zoning: RESIDENTIAL
    • Special conditions: Standard

    Construction

    Type & style
    • Home type: SingleFamily
    • Property subtype: Single Family Residence
    Materials
    • Vinyl Siding, Stone Veneer
    • Foundation: Slab
    • Roof: Architectural Shingle
    Condition
    • New construction: No
    • Year built: 2018

    Utilities & green energy

    • Sewer: Septic Tank
    • Water: Public
    • Utilities for property: Water Available

    Community & neighborhood

    Security
    • Security features: Smoke Detector(s)
    Location
    • Region: New Bern
    • Subdivision: Quail Woods Village, Ltd

    HOA & financial

    HOA
    • Has HOA: No
    • HOA fee: $150 monthly
    • Amenities included: See Remarks
    • Association name: QUAIL WOODS VILLAGE
    • Association phone: 252-633-1456

    Other

    Other facts
    • Listing agreement: Exclusive Right To Sell
    • Listing terms: Cash,Conventional,FHA,USDA Loan,VA Loan
    • Road surface type: Paved

    Price history

    DateEventPrice
    10/9/2024Sold$356,000+1.7%$170/sqft
    Source: Hive MLS #100457907 Report a problem
    9/6/2024Contingent$349,900$168/sqft
    Source: Hive MLS #100457907 Report a problem
    8/24/2024Price change$349,900-5.4%$168/sqft
    Source: Hive MLS #100457907 Report a problem
    8/11/2024Price change$369,900-2.6%$177/sqft
    Source: Hive MLS #100457907 Report a problem
    7/26/2024Listed for sale$379,900+73.5%$182/sqft
    Source: Hive MLS #100457907 Report a problem
    4/29/2019Sold$219,000-14.8%$105/sqft
    Source: Hive MLS #100131759 Report a problem
    4/23/2018Sold$257,000$123/sqft
    Source: Public Record Report a problem

    Public tax history

    YearProperty taxesTax assessment
    2025$1,482 $292,290
    2024$1,482 +0.8%$292,290
    2023$1,470 $292,290 +42%
    2022-- $205,770
    2021$1,315 $205,770
    2020-- $205,770
    2019$1,305 +18.5%$205,770
    2018$1,101 --

    Find assessor info on the county website

    Neighborhood: 28560

    Nearby schools

    GreatSchools rating
    Schools provided by the listing agent
    • Elementary: Bridgeton
    • Middle: West Craven
    • High: West Craven

    Source: Hive MLS. This data may not be complete. We recommend contacting the local school district to confirm school assignments for this home.

    Get a cash offer in 3 minutes
    Find out how much your home could sell for in as little as 3 minutes with a no-obligation cash offer.
    Estimated market value
    $363,600
    Get a cash offer in 3 minutes
    Find out how much your home could sell for in as little as 3 minutes with a no-obligation cash offer.
    Estimated market value
    $363,600