Skip main navigation
Sold for $900,000
  • $900,000

    166 Fishing Trail, Stamford, CT 06903

    4beds
    3,592sqft
    Single Family Residence
    Built in 1963
    1 Acres Lot
    $1,144,200 Zestimate®
    $251/sqft
    $7,842 Estimated rent

    Home value

    $1,144,200

    $1.06M - $1.25M

    $7,842/mo

    Zestimate® history
    Loading
    Loading...

    Owner options

    List your home for rent

    $7,842/mo

    Rent Zestimate®

    Find your next renter with Zillow Rental Manager. Plus, with online applications, you can quickly screen prospective tenants – for free.

    Learn more

    $7,842/mo

    Rent Zestimate®

    Refinance and save

    $6,142/mo

    Est. payment

    Refinancing to a lower rate could help reduce your monthly payments and save thousands over the life of the loan.

    See today's rates

    $6,142/mo

    Est. payment

    Explore your selling options

    Work with a Zillow partner agent

    Leverage their expertise and Zillow's premium Showcase listings to get your home seen by more buyers.

    Get started

    List with your own agent

    Get your home in front of millions of buyers by listing it on Zillow.

    Learn how to do it

    Sell it yourself

    Take full control of how buyers see your home on Zillow by listing For Sale by Owner (FSBO).

    List your home

    What's special

    Pool tableGuest suiteHome officeFully fenced backyardFinished roomUpdated en-suite bathroomCozy fireplace
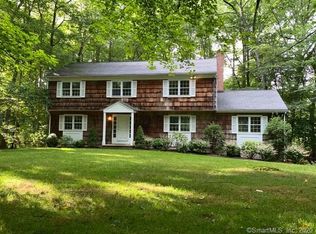
    Nestled in the heart of N Stamford, this colonial is a beacon of charm & comfort. Just painted inside and out & newly finished hardwood floors, the home emanates a sense of pristine rejuvenation. Step into the chef's kitchen, a haven of culinary delight featuring luxury appliances. Quartz countertops & light wood cabinets lend an air of sophistication, making it the perfect place to prepare meals. Entertain guests in the spacious dining room & then move into the grand living room, where a cozy fireplace sets the stage for intimate gatherings and tranquil evenings. The inviting family room complete w/a second fireplace, provides the perfect setting for relaxation & leisurely moments. With ample space for games, a pool table, or a productive home office, this versatile room caters to your every need. Retreat to the privacy of the primary bedroom, boasting an updated en-suite bathroom and an abundance of closets. Three additional bedrooms share a generously sized hallway bathroom featuring double sinks. Descend to the lower level where a finished room awaits, offering possibilities for a guest suite, home office, or cozy teen retreat. Step outside to discover the fully fenced backyard, and a gorgeous pond for year-round fun! With city water, C/A, a two-car garage, and a reliable generator, every convenience is at your fingertips. In addition, the roof is brand new and the home has been meticulously maintained. You will love living in this happy home on Fishing Trail!

    Zillow last checked:

    Listing updated:

    Listed by:

    Catherine M. Richardson 203-249-1512,

    William Pitt Sotheby's Int'l 203-968-1500

    Bought with:

    Nicole J. Bates, RES.0763731

    William Raveis Real Estate

    Carrie Levitt Kaplan

    William Raveis Real Estate

    Source: Smart MLS,MLS#: 170623438MLS Logo

    Facts & features

    Interior

    Bedrooms & bathrooms
    • Bedrooms: 4
    • Bathrooms: 3
    • Full bathrooms: 3
    Rooms
    • Room types: Laundry
    Primary bedroom
    • Features: Full Bath, Hardwood Floor
    • Level: Upper
    Bedroom
    • Features: Hardwood Floor
    • Level: Upper
    Bedroom
    • Features: Hardwood Floor
    • Level: Upper
    Bedroom
    • Features: Hardwood Floor
    • Level: Upper
    Dining room
    • Features: Hardwood Floor
    • Level: Main
    Family room
    • Features: Fireplace, Sliders, Tile Floor
    • Level: Main
    Kitchen
    • Features: Breakfast Bar, Quartz Counters
    • Level: Main
    Living room
    • Features: Fireplace, Hardwood Floor
    • Level: Main
    Office
    • Features: Tile Floor
    • Level: Lower
    Heating
    • Baseboard, Electric, Oil
    Cooling
    • Central Air, Zoned
    Appliances
    • Included: Electric Cooktop, Oven, Microwave, Range Hood, Refrigerator, Freezer, Dishwasher, Disposal, Washer, Dryer, Wine Cooler, Water Heater
    • Laundry: Main Level
    Features
    • Entrance Foyer
    • Doors: Storm Door(s)
    • Basement: Full,Partially Finished,Concrete,Interior Entry,Storage Space,Sump Pump
    • Attic: Pull Down Stairs
    • Number of fireplaces: 2
    Interior area
    • Total structure area: 3,592
    • Total interior livable area: 3,592 sqft
    • Finished area above ground: 2,552
    • Finished area below ground: 1,040

    Property

    Parking
    • Total spaces: 2
    • Parking features: Attached, Garage Door Opener, Private, Paved, Asphalt
    • Attached garage spaces: 2
    • Has uncovered spaces: Yes
    Features
    • Patio & porch: Deck
    • Exterior features: Garden, Rain Gutters
    • Fencing: Electric
    • Has view: Yes
    • View description: Water
    • Has water view: Yes
    • Water view: Water
    • Waterfront features: Waterfront, Pond, Dock or Mooring
    Lot
    • Size: 1 Acres
    • Features: Cul-De-Sac, Level, Wooded
    Details
    • Additional structures: Shed(s)
    • Parcel number: 334847
    • Zoning: RA1
    • Other equipment: Generator

    Construction

    Type & style
    • Home type: SingleFamily
    • Architectural style: Colonial
    • Property subtype: Single Family Residence
    Materials
    • Wood Siding
    • Foundation: Block, Concrete Perimeter
    • Roof: Asphalt
    Condition
    • New construction: No
    • Year built: 1963

    Utilities & green energy

    • Sewer: Septic Tank
    • Water: Public
    • Utilities for property: Cable Available
    Green energy
    • Energy efficient items: Ridge Vents, Doors

    Community & HOA

    Community
    • Features: Golf, Lake, Park, Private School(s), Tennis Court(s)
    • Security: Security System
    • Subdivision: North Stamford
    HOA
    • Has HOA: No
    Location
    • Region: Stamford

    Financial & listing details

    • Price per square foot: $251/sqft
    • Tax assessed value: $529,860
    • Annual tax amount: $12,960
    • Date on market: 4/3/2024

    Price history

    DateEventPrice
    4/1/2024Sold$900,000+6%$251/sqft
    Source: Smart MLS #170623438 Report a problem
    3/18/2024Pending sale$849,000$236/sqft
    Source: Smart MLS #170623438 Report a problem
    2/16/2024Listed for sale$849,000+41.7%$236/sqft
    Source: Smart MLS #170623438 Report a problem
    3/28/2002Sold$599,000+30.2%$167/sqft
    Source: Smart MLS #98121824 Report a problem
    6/17/1999Sold$460,000+27.8%$128/sqft
    Source: Smart MLS #98035772 Report a problem
    6/20/1996Sold$360,000$100/sqft
    Source: Public Record Report a problem

    Public tax history

    YearProperty taxesTax assessment
    2025$12,378 +2.6%$529,860
    2024$12,060 -6.9%$529,860
    2023$12,960 +15.3%$529,860 +24.1%
    2022$11,245 +1.4%$427,080
    2021$11,091 +2.5%$427,080
    2020$10,818 $427,080
    2019$10,818 +3.6%$427,080
    2018$10,442 -2.7%$427,080 +1.8%
    2017$10,736 +3.1%$419,520
    2016$10,412 $419,520
    Find assessor info on the county website

    Neighborhood: North Stamford

    Nearby schools

    GreatSchools rating
    Schools provided by the listing agent
    • Elementary: Northeast
    • Middle: Turn of River
    • High: Westhill

    Source: Smart MLS. This data may not be complete. We recommend contacting the local school district to confirm school assignments for this home.

    Get pre-qualified for a loan
    At Zillow Home Loans, we can pre-qualify you in as little as 5 minutes with no impact to your credit score.

    An equal housing lender. NMLS #10287.

    Sell for more on Zillow
    Get a Zillow Showcase℠ listing at no additional cost and you could sell for .
    $1,144,200
    2% more
    +$22,884
    With Zillow Showcase(estimated)
    $1,167,084