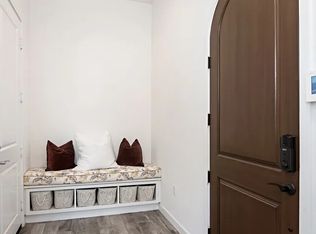
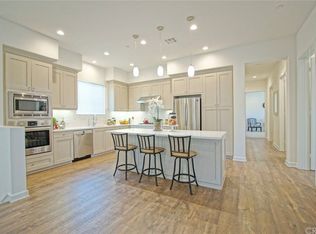
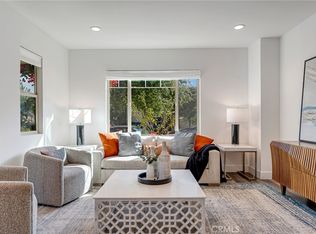
Located within Award-Winning Irvine Unified School District, this rarely available single-level end-unit residence delivers model-home quality in the heart of Great Park. Built by Warmington Homes, one of California's oldest and most esteemed home builders, this beautifully appointed residence offers an exceptional combination of style, functionality, and location. The open floor plan features high ceilings, an abundance of natural light, real hardwood floors, and French doors throughout. The chef's kitchen is thoughtfully designed with quartz countertops, a stunning waterfall kitchen island, Bosch stainless steel appliances, custom wine cabinets, a walk-in pantry, and a built-in wine refrigerator, creating a beautiful and highly functional space for both everyday living and entertaining. The luxurious primary suite features an elegant en-suite bathroom with a walk-in shower and large soaking tub. The epoxy-finished garage adds both style and durability. Just steps from award-winning Beacon Park K-8 School and Beacon Park, this home offers an exceptional location within Irvine Unified School District. Experience the continued growth of Irvine’s Great Park, where new restaurants, retail, and lifestyle destinations are currently being developed, adding even more convenience and vibrancy to this already exceptional community. Residents also enjoy beautiful open-air spaces and 26 resort-style pools and spas designed to elevate the everyday lifestyle. With its rare single-level design, desirable end-unit location, premium finishes, and model-home presentation, 166 Follyhatch is a truly special opportunity to experience one of Great Park's most sought-after floor plans.
For sale
Listed by: Together Realty • Shannon Petluck • Contact: 949-664-4349
$1,298,000
166 Follyhatch, Irvine, CA 92618
3beds
2,228sqft
Condominium
Built in 2017
-- sqft lot
$1,268,600 Zestimate®
$583/sqft
$526/mo HOA
What's special
- 4 days
- 922
- 77
Likely to sell faster than
Zillow last checked:
Listing updated:
Listed by:
Shannon Petluck DRE #02093684 949-664-4349,
Together Realty,
Listing Team: The Petluck Team
Source: CRMLS,MLS#: OC26181692 Originating MLS: California Regional MLS
Originating MLS: California Regional MLSFacts & features
Interior
Bedrooms & bathrooms
- Bedrooms: 3
- Bathrooms: 3
- Full bathrooms: 3
- Main level bathrooms: 3
- Main level bedrooms: 3
Rooms
- Room types: Bedroom, Family Room, Foyer, Laundry, Primary Bedroom, Other, Pantry, Dining Room
Primary bedroom
- Features: Main Level Primary
Bedroom
- Features: All Bedrooms Down
Bedroom
- Features: Bedroom on Main Level
Bathroom
- Features: Bathroom Exhaust Fan, Bathtub, Closet, Dual Sinks, Full Bath on Main Level, Quartz Counters, Soaking Tub, Separate Shower, Vanity, Walk-In Shower
Kitchen
- Features: Built-in Trash/Recycling, Kitchen Island, Pots & Pan Drawers, Quartz Counters, Self-closing Drawers, Walk-In Pantry
Other
- Features: Walk-In Closet(s)
Pantry
- Features: Walk-In Pantry
Heating
- Central
Cooling
- Central Air
Appliances
- Included: Built-In Range, Dishwasher, Disposal, Gas Range, Ice Maker, Microwave, Refrigerator, Range Hood, Self Cleaning Oven, Water Softener, Tankless Water Heater, Vented Exhaust Fan, Water Purifier, Dryer, Washer
- Laundry: Laundry Room
Features
- Separate/Formal Dining Room, Eat-in Kitchen, High Ceilings, Open Floorplan, Quartz Counters, Recessed Lighting, Storage, All Bedrooms Down, Bedroom on Main Level, Entrance Foyer, Main Level Primary, Walk-In Pantry, Walk-In Closet(s)
- Flooring: Tile, Wood
- Windows: Custom Covering(s)
- Has fireplace: No
- Fireplace features: None
- Common walls with other units/homes: 1 Common Wall
Interior area
- Total interior livable area: 2,228 sqft
Video & virtual tour
Property
Parking
- Total spaces: 2
- Parking features: Direct Access, Garage, Garage Door Opener, Garage Faces Rear
- Attached garage spaces: 2
Features
- Levels: One
- Stories: 1
- Entry location: 1
- Patio & porch: Open, Patio
- Pool features: Heated, In Ground, Salt Water, Association
- Has spa: Yes
- Spa features: Association, Heated, In Ground
- Has view: Yes
- View description: Neighborhood
Lot
- Size: 2.16 Acres
- Features: Close to Clubhouse, Corner Lot, Landscaped, Sprinkler System
Details
- Parcel number: 93017553
- Special conditions: Standard
Construction
Type & style
- Home type: Condo
- Property subtype: Condominium
- Attached to another structure: Yes
Condition
- Turnkey
- New construction: No
- Year built: 2017
Details
- Builder model: 3
- Builder name: Warmington Homes
Utilities & green energy
- Electric: 220 Volts in Garage
- Sewer: Public Sewer
- Water: Public
Community & HOA
Community
- Features: Biking, Dog Park, Hiking, Park, Preserve/Public Land, Storm Drain(s), Street Lights, Suburban, Sidewalks, Water Sports
- Security: Carbon Monoxide Detector(s), Fire Detection System, Fire Sprinkler System, 24 Hour Security, Smoke Detector(s)
- Subdivision: Opus
HOA
- Has HOA: Yes
- Amenities included: Bocce Court, Clubhouse, Sport Court, Dog Park, Electricity, Fire Pit, Gas, Maintenance Grounds, Hot Water, Insurance, Meeting/Banquet/Party Room, Maintenance Front Yard, Outdoor Cooking Area, Other Courts, Barbecue, Picnic Area, Playground, Pickleball, Pool, Pets Allowed, Recreation Room
- Services included: Sewer
- HOA fee: $240 monthly
- HOA name: Great Park Neighborhoods
- HOA phone: 949-733-3232
- Second HOA fee: $286 monthly
- Second HOA name: Opus At Beacon Park
- Second HOA phone: 714-285-2626
Location
- Region: Irvine
Financial & listing details
- Price per square foot: $583/sqft
- Tax assessed value: $1,043,354
- Date on market: 9/11/2026
- Cumulative days on market: 5 days
- Listing terms: Cash,Cash to New Loan,Conventional,Cal Vet Loan,1031 Exchange,FHA,Fannie Mae,Freddie Mac,VA Loan
- Inclusions: Refrigerator/Washer & Dryer/Wine Fridge
- Road surface type: Paved
Estimated market value
$1,268,600
$1.21M - $1.33M
$5,476/mo
Price history
| Date | Event | Price |
|---|---|---|
| 9/11/2026 | Listed for sale | $1,298,000+37.4%$583/sqft |
Source:  CRMLS #OC26181692 Report a problem CRMLS #OC26181692 Report a problem | ||
| 3/18/2021 | Sold | $945,000-3.1%$424/sqft |
Source: Public Record Report a problem | ||
| 12/13/2020 | Listed for sale | $975,000+2.6%$438/sqft |
Source: Berkshire Hathaway HomeService #OC20256550 Report a problem | ||
| 10/2/2020 | Listing removed | $950,000$426/sqft |
Source: Berkshire Hathaway HomeService #OC20205827 Report a problem | ||
| 5/9/2020 | Listed for sale | $950,000-4.9%$426/sqft |
Source: Berkshire Hathaway HomeService #OC20062877 Report a problem | ||
| 4/2/2020 | Listing removed | $998,888$448/sqft |
Source: Berkshire Hathaway HomeService #OC20062877 Report a problem | ||
| 3/25/2020 | Listed for sale | $998,888$448/sqft |
Source: Berkshire Hathaway HomeService #OC20062877 Report a problem | ||
Public tax history
| Year | Property taxes | Tax assessment |
|---|---|---|
| 2026 | -- | $1,043,354 +2% |
| 2025 | $17,660 +2% | $1,022,897 +2% |
| 2024 | $17,312 +2.2% | $1,002,841 +2% |
| 2023 | $16,938 +2% | $983,178 +2% |
| 2022 | $16,604 +1.7% | $963,900 +3.1% |
| 2021 | $16,321 +1.6% | $934,739 +1% |
| 2020 | $16,058 | $925,155 +2% |
| 2019 | $16,058 +1.3% | $907,015 +2% |
| 2018 | $15,855 | $889,231 |
Find assessor info on the county website
Monthly payment
Est. payment
Payment breakdown
Explore the cost of this home by adjusting the details. Changes won't be saved.Climate risks
Neighborhood: Orange County Great Park
Similar homes
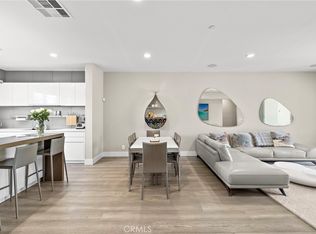
- $1,350,0003 bd4 ba2.2k sqft745 Beacon, Irvine, CA 92618For Sale
 MLS ID #OC26118549, Stephenie Falcone, Onyx Homes. CRMLS
 - $1,299,0003 bd3 ba1.5k sqft67 Kestrel, Irvine, CA 92618For Sale
 MLS ID #OC26185059, Cesi Pagano, Keller Williams Realty. CRMLS
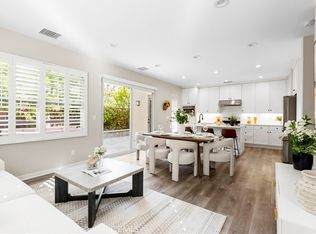
 - $1,249,0003 bd3 ba1.5k sqft85 Kestrel, Irvine, CA 92618For Sale
 MLS ID #OC26199357, Vivian Huang, Real Broker. CRMLS
 - $1,395,0003 bd4 ba2k sqft177 Frame, Irvine, CA 92618For Sale
 MLS ID #OC25260463, Jack Damaola, Great Park Realty. CRMLS
Local buyer's agents are ready to help
