Skip main navigation
Sold for $2,720,000
  • $2,720,000

    166 Gerald Dr, Danville, CA 94526

    4beds
    2,690sqft
    Residential, Single Family Residence
    Built in 1980
    0.48 Acres Lot
    $2,679,100 Zestimate®
    $1,011/sqft
    $6,811 Estimated rent

    Home value

    $2,679,100

    $2.41M - $2.97M

    $6,811/mo

    Zestimate® history
    Loading
    Loading...

    Owner options

    List your home for rent

    $6,811/mo

    Rent Zestimate®

    Find your next renter with Zillow Rental Manager. Plus, with online applications, you can quickly screen prospective tenants – for free.

    Learn more

    $6,811/mo

    Rent Zestimate®

    Refinance and save

    $17,174/mo

    Est. payment

    Refinancing to a lower rate could help reduce your monthly payments and save thousands over the life of the loan.

    See today's rates

    $17,174/mo

    Est. payment

    Explore your selling options

    Work with a Zillow partner agent

    Leverage their expertise and Zillow's premium Showcase listings to get your home seen by more buyers.

    Get started

    List with your own agent

    Get your home in front of millions of buyers by listing it on Zillow.

    Learn how to do it

    Sell it yourself

    Take full control of how buyers see your home on Zillow by listing For Sale by Owner (FSBO).

    List your home

    What's special

    Private patioLush gardens
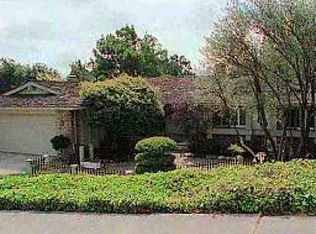
    Classic Westside Danville residence located near the end of the quiet & highly sought after Gerald Dr. neighborhood. This curb appeal is unmatched with its large front yard filled with flowers, meandering paths and expansive lawns. You will love the brick front porch as it welcomes guests with plenty of space to sit and enjoy the picturesque views of the hills. This meticulously cared for home features new lighting in the entry and formal dining room, recently refinished and stained hardwood floors, French doors lead from the dining room to a private patio to enjoy early morning coffee. The formal living room enjoys views of the meandering eastside hills. Updated kitchen is a chef's delight with high end appliances, custom cabinetry, new quartz countertops and beautiful backsplash plus a newly painted island and hood. Family room with a raised hearth fireplace offer easy private yard access to the patio, lawn and lush gardens, perfect for entertaining and enjoying the peaceful parkland of the nearby Las Trampas Hills. Upstairs are 4 well appointed bedrooms including the primary suite with stunning views & walk in closet. Spectacular location close to The Livery Shops & Dining, top rated schools and freeway access. This ready to move in home sparkles, you won't want to miss it!

    Zillow last checked:

    Listing updated:

    Listed by:

    Dana Weiler DRE #00956555 925-998-8470,

    The Agency,

    Carrie Shapiro DRE #02147822 925-890-9451,

    The Agency

    Bought with:

    Jason Bleier, DRE #01484014

    The Agency

    Source: CCAR,MLS#: 41127628MLS Logo

    Facts & features

    Interior

    Bedrooms & bathrooms
    • Bedrooms: 4
    • Bathrooms: 3
    • Full bathrooms: 2
    • Partial bathrooms: 1
    Rooms
    • Room types: 0.5 Bath, Main Entry, 4 Bedrooms, 2 Baths, Primary Bedrm Suite - 1, Family Room
    Bathroom
    • Features: Shower Over Tub, Solid Surface, Tile, Updated Baths, Granite, Window, Stall Shower, Closet
    Kitchen
    • Features: 220 Volt Outlet, Counter - Solid Surface, Stone Counters, Dishwasher, Electric Range/Cooktop, Disposal, Ice Maker Hookup, Kitchen Island, Microwave, Oven Built-in, Pantry, Range/Oven Built-in, Refrigerator, Self-Cleaning Oven, Updated Kitchen
    Heating
    • Zoned, Natural Gas
    Cooling
    • Central Air, Whole House Fan
    Appliances
    • Included: Dishwasher, Electric Range, Plumbed For Ice Maker, Microwave, Oven, Range, Refrigerator, Self Cleaning Oven, Dryer, Washer, Gas Water Heater, Washer/Dryer Stacked
    • Laundry: Laundry Closet, Inside, Upper Level, Common Area
    Features
    • Formal Dining Room, Counter - Solid Surface, Pantry, Updated Kitchen
    • Flooring: Hardwood, Tile, Carpet
    • Windows: Double Pane Windows, Screens, Window Coverings
    • Number of fireplaces: 1
    • Fireplace features: Family Room, Gas, Raised Hearth
    Interior area
    • Total structure area: 2,690
    • Total interior livable area: 2,690 sqft

    Property

    Parking
    • Total spaces: 3
    • Parking features: Attached, Direct Access, Enclosed, Garage Faces Front, Garage Door Opener
    • Attached garage spaces: 3
    Features
    • Levels: Two
    • Stories: 2
    • Patio & porch: Terrace
    • Exterior features: Lighting, Garden, Garden/Play
    • Pool features: None
    • Fencing: Fenced
    • Has view: Yes
    • View description: Hills, Partial, Ridge, Trees/Woods
    Lot
    • Size: 0.48 Acres
    • Features: Cul-De-Sac, Sloped Down, Irregular Lot, Secluded, Back Yard, Front Yard, Landscaped, Private, Side Yard, Landscape Back, Landscape Front
    Details
    • Parcel number: 2084710074
    • Special conditions: Standard
    • Other equipment: Irrigation Equipment

    Construction

    Type & style
    • Home type: SingleFamily
    • Architectural style: Traditional
    • Property subtype: Residential, Single Family Residence
    Materials
    • Wood Siding
    • Foundation: Raised
    • Roof: Composition
    Condition
    • Existing
    • New construction: No
    • Year built: 1980

    Utilities & green energy

    • Electric: No Solar, 220 Volts in Kitchen, 220 Volts in Laundry
    • Sewer: Public Sewer
    • Water: Public

    Community & HOA

    Community
    • Subdivision: Westside Danvill
    HOA
    • Has HOA: No
    Location
    • Region: Danville

    Financial & listing details

    • Price per square foot: $1,011/sqft
    • Tax assessed value: $2,764,200
    • Annual tax amount: $31,147
    • Date on market: 3/25/2026

    Price history

    DateEventPrice
    5/1/2026Sold$2,720,000$1,011/sqft
    Source: CCAR #41127628 Report a problem
    4/8/2026Pending sale$2,720,000$1,011/sqft
    Source: CCAR #41127628 Report a problem
    3/25/2026Listed for sale$2,720,000+0.4%$1,011/sqft
    Source: CCAR #41127628 Report a problem
    11/1/2023Sold$2,710,000+0.4%$1,007/sqft
    Source: CCAR #41039881 Report a problem
    10/3/2023Pending sale$2,698,000$1,003/sqft
    Source: bridgeMLS/CCAR/Bay East AOR #41039881 Report a problem
    9/26/2023Listed for sale$2,698,000$1,003/sqft
    Source: bridgeMLS/CCAR/Bay East AOR #41039881 Report a problem

    Public tax history

    YearProperty taxesTax assessment
    2025$31,147 -28.4%$2,764,200 +2%
    2024$43,479 +441.8%$2,710,000 +320.3%
    2023$8,025 +0.7%$644,853 +2%
    2022$7,966 +2.2%$632,210 +2%
    2021$7,792 +1.3%$619,815 +1%
    2020$7,696 +1.1%$613,461 +2%
    2019$7,615 +3.8%$601,433 +2%
    2018$7,335 +3.8%$589,641 +2%
    2017$7,069 +1.4%$578,080 +2%
    2016$6,971 +2.9%$566,746 +1.5%
    2015$6,776 $558,234 +2%
    2014$6,776 $547,300 +0.5%
    2013-- $544,827 +2%
    2012-- $534,146 +2%
    2011-- $523,674 +0.8%
    2010-- $519,761 -0.2%
    2009-- $520,997 +2%
    2008-- $510,782 +2%
    2007-- $500,767 +10.9%
    2006-- $451,733 +2%
    2005-- $442,877 +2%
    2004-- $434,194 +1.9%
    2003-- $426,237 +2%
    2002-- $417,881 +2%
    2001-- $409,688
    Find assessor info on the county website

    Neighborhood: 94526

    Nearby schools

    GreatSchools rating
    Schools provided by the listing agent
    • District: San Ramon Valley (925) 552-5500

    Source: CCAR. This data may not be complete. We recommend contacting the local school district to confirm school assignments for this home.

    Get a cash offer in 3 minutes
    Find out how much your home could sell for in as little as 3 minutes with a no-obligation cash offer.
    Estimated market value
    $2,679,100
    Get a cash offer in 3 minutes
    Find out how much your home could sell for in as little as 3 minutes with a no-obligation cash offer.
    Estimated market value
    $2,679,100