PRICE IMPROVEMENT! Welcome to your dream home in the heart of Haines City, Florida! Nestled conveniently between Orlando and Tampa, this beautifully maintained 3-bedroom, 2-bathroom home offers the perfect combination of comfort, privacy, and accessibility. Step inside to discover over 2,300 sq. ft. of thoughtfully designed living space featuring elegant tile flooring throughout—no carpet to worry about! The spacious primary suite is a true retreat, boasting dual sinks, a luxurious soaking tub, and a separate shower. The large kitchen boats ample cabinet space for all your storage needs. Gather around the cozy wood-burning fireplace in the living area, perfect for creating warm memories on cooler evenings. Step outside to your private backyard oasis, where a sparkling saltwater pool with jacuzzi awaits. The pool, resurfaced in 2022, comes equipped with a heater (new in 2022) for year-round enjoyment. Relax knowing you have no rear neighbors and a low HOA to enhance your lifestyle. This home is as functional as it is beautiful, featuring a new roof (2021) and new AC (2023) for peace of mind. Plus, you’ll love its proximity to leisure activities like the Chain of Lakes, world-class golf courses, theme parks, and easy access to the interstate and airports for effortless commuting or travel. Don’t miss this incredible opportunity to own a slice of paradise. Schedule your private showing today and make this Haines City gem your new home!
Sold for $365,000
$365,000
166 GOLF AIRE BOULEVARD, HAINES CITY, FL 33844
3beds
2,379sqft
Single Family Residence
Built in 2005
0.27 Acres Lot
$350,500 Zestimate®
$153/sqft
$2,756 Estimated rent
Home value
$350,500
$315,000 - $389,000
$2,756/mo
Zestimate® history
Owner options
List your home for rent
$2,756/mo
Rent Zestimate®
Find your next renter with Zillow Rental Manager. Plus, with online applications, you can quickly screen prospective tenants – for free.
$2,756/mo
Rent Zestimate®
Refinance and save
$2,468/mo
Est. payment
Refinancing to a lower rate could help reduce your monthly payments and save thousands over the life of the loan.
$2,468/mo
Est. payment
Explore your selling options
Work with a Zillow partner agent
Leverage their expertise and Zillow's premium Showcase listings to get your home seen by more buyers.
Get startedList with your own agent
Get your home in front of millions of buyers by listing it on Zillow.
Learn how to do itSell it yourself
Take full control of how buyers see your home on Zillow by listing For Sale by Owner (FSBO).
List your homeWhat's special
Private backyard oasisSpacious primary suiteCozy wood-burning fireplaceLuxurious soaking tubElegant tile flooringSeparate showerLarge kitchen
Zillow last checked:
Listing updated:
Listed by:
Lindsey Thibodeau 863-602-5244,
REMAX EXPERTS 863-802-5262,
Adam Smith 863-781-5075,
REMAX EXPERTS
Bought with:
John Aponte, 3225938
PEOPLE'S TRUST REALTY
Source: Stellar MLS,MLS#: L4948999 Originating MLS: Lakeland
Originating MLS: Lakeland
Facts & features
Interior
Bedrooms & bathrooms
- Bedrooms: 3
- Bathrooms: 2
- Full bathrooms: 2
Primary bedroom
- Features: Walk-In Closet(s)
- Level: First
- Area: 195 Square Feet
- Dimensions: 15x13
Bedroom 2
- Features: Walk-In Closet(s)
- Level: First
- Area: 156 Square Feet
- Dimensions: 13x12
Bedroom 3
- Features: Walk-In Closet(s)
- Level: First
- Area: 98 Square Feet
- Dimensions: 14x7
Primary bathroom
- Level: First
- Area: 238 Square Feet
- Dimensions: 14x17
Bathroom 2
- Level: First
- Area: 108 Square Feet
- Dimensions: 12x9
Dining room
- Level: First
- Area: 156 Square Feet
- Dimensions: 12x13
Family room
- Level: First
- Area: 252 Square Feet
- Dimensions: 14x18
Kitchen
- Level: First
- Area: 400 Square Feet
- Dimensions: 20x20
Laundry
- Level: First
- Area: 117 Square Feet
- Dimensions: 13x9
Living room
- Level: First
- Area: 204 Square Feet
- Dimensions: 12x17
Heating
- Central
Cooling
- Central Air
Appliances
- Included: Dishwasher, Disposal, Electric Water Heater, Microwave, Range, Refrigerator
- Laundry: Laundry Room
Features
- Cathedral Ceiling(s), Ceiling Fan(s), Eating Space In Kitchen, High Ceilings, Open Floorplan, Solid Surface Counters, Solid Wood Cabinets, Split Bedroom, Stone Counters, Thermostat, Tray Ceiling(s), Walk-In Closet(s)
- Flooring: Ceramic Tile
- Doors: Sliding Doors
- Windows: Blinds
- Has fireplace: Yes
- Fireplace features: Family Room, Wood Burning
Interior area
- Total structure area: 3,272
- Total interior livable area: 2,379 sqft
Property
Parking
- Total spaces: 2
- Parking features: Driveway, Garage Door Opener
- Attached garage spaces: 2
- Has uncovered spaces: Yes
- Details: Garage Dimensions: 22x21
Features
- Levels: One
- Stories: 1
- Patio & porch: Covered, Front Porch, Patio, Screened
- Exterior features: Irrigation System, Lighting
- Has private pool: Yes
- Pool features: Gunite, In Ground, Salt Water, Screen Enclosure
- Has spa: Yes
- Spa features: Heated, In Ground
- Has view: Yes
- View description: Golf Course, Trees/Woods
Lot
- Size: 0.27 Acres
- Features: Level, On Golf Course
Details
- Parcel number: 282828935874000242
- Zoning: R
- Special conditions: None
Construction
Type & style
- Home type: SingleFamily
- Property subtype: Single Family Residence
Materials
- Block, Stucco
- Foundation: Slab
- Roof: Shingle
Condition
- Completed
- New construction: No
- Year built: 2005
Utilities & green energy
- Sewer: Public Sewer
- Water: Public
- Utilities for property: Cable Connected, Electricity Connected, Public, Sewer Connected, Water Connected
Community & HOA
Community
- Features: Deed Restrictions, Sidewalks
- Pet fee: $0 monthly
- Subdivision: LAKE PIERCE OASIS
HOA
- Has HOA: Yes
- HOA fee: $21 monthly
- HOA name: Louise A. Haimes, Secretary
- HOA phone: 689-213-1798
Location
- Region: Haines City
Financial & listing details
- Price per square foot: $153/sqft
- Tax assessed value: $340,774
- Annual tax amount: $4,617
- Date on market: 11/22/2024
- Cumulative days on market: 66 days
- Listing terms: Cash,Conventional,FHA,VA Loan
- Ownership: Fee Simple
- Total actual rent: 0
- Electric utility on property: Yes
- Road surface type: Paved, Asphalt
Price history
| Date | Event | Price |
|---|---|---|
| 3/14/2025 | Sold | $365,000+1.4%$153/sqft |
Source:  Stellar MLS #L4948999 Report a problem Stellar MLS #L4948999 Report a problem | ||
| 1/28/2025 | Pending sale | $359,900$151/sqft |
Source: Stellar MLS #L4948999 Report a problem | ||
| 1/13/2025 | Price change | $359,900-2.7%$151/sqft |
Source: Stellar MLS #L4948999 Report a problem | ||
| 12/27/2024 | Price change | $369,900-3.9%$155/sqft |
Source: Stellar MLS #L4948999 Report a problem | ||
| 11/22/2024 | Listed for sale | $385,000+0%$162/sqft |
Source: Stellar MLS #L4948999 Report a problem | ||
| 7/11/2024 | Listing removed | $384,999$162/sqft |
Source: Stellar MLS #O6166137 Report a problem | ||
| 4/26/2024 | Price change | $384,999-3.8%$162/sqft |
Source: Stellar MLS #O6166137 Report a problem | ||
| 3/1/2024 | Listed for sale | $399,999$168/sqft |
Source: Stellar MLS #O6166137 Report a problem | ||
| 1/24/2024 | Pending sale | $399,999$168/sqft |
Source: Stellar MLS #O6166137 Report a problem | ||
| 1/7/2024 | Price change | $399,999-5.9%$168/sqft |
Source: Stellar MLS #O6166137 Report a problem | ||
| 12/26/2023 | Listed for sale | $424,900+136.1%$179/sqft |
Source: Stellar MLS #O6166137 Report a problem | ||
| 3/14/2014 | Sold | $180,000+213%$76/sqft |
Source: Stellar MLS #P4629485 Report a problem | ||
| 6/15/2004 | Sold | $57,500$24/sqft |
Source: Public Record Report a problem | ||
Public tax history
| Year | Property taxes | Tax assessment |
|---|---|---|
| 2025 | $4,395 +4.1% | $339,325 +10% |
| 2024 | $4,221 +5.8% | $308,477 +10% |
| 2023 | $3,987 +8% | $280,434 +10% |
| 2022 | $3,691 +15% | $254,940 +10% |
| 2021 | $3,211 +6.1% | $231,764 +7% |
| 2020 | $3,027 -2.7% | $216,600 +0.2% |
| 2019 | $3,110 -14.5% | $216,062 +7.7% |
| 2018 | $3,637 +5.9% | $200,593 +5% |
| 2017 | $3,434 +33.7% | $191,068 +10% |
| 2016 | $2,568 -5.9% | $173,698 -3.5% |
| 2015 | $2,728 +2.8% | $180,040 +23.3% |
| 2014 | $2,653 +28.7% | $146,025 +10% |
| 2013 | $2,061 +3.1% | $132,750 +2.7% |
| 2012 | $1,999 +9.4% | $129,218 +10% |
| 2011 | $1,828 -34.9% | $117,471 -33.7% |
| 2010 | $2,809 -16.1% | $177,127 -10.8% |
| 2009 | $3,349 -33.4% | $198,502 -38% |
| 2008 | $5,030 | $320,351 |
| 2007 | -- | -- |
| 2006 | $4,921 | -- |
| 2005 | -- | -- |
| 2004 | $533 | -- |
Find assessor info on the county website
Neighborhood: 33844
Nearby homes
- $342,6003 bd2 ba1.8k sqft158 Golf Aire Blvd, Haines City, FL 33844Off Market
- $327,8003 bd2 ba1.6k sqft169 Golf Aire Blvd, Haines City, FL 33844Off Market
- $272,3003 bd2 ba1.6k sqft165 Golf Aire Blvd, Haines City, FL 33844Off Market
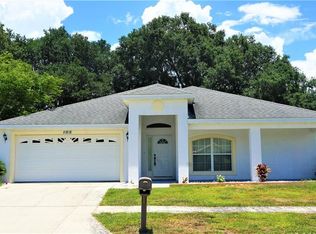
- $300,0003 bd2 ba1.7k sqft173 Golf Aire Blvd, Haines City, FL 33844Sold

- $252,8003 bd2 ba1.5k sqft154 Golf Aire Blvd, Haines City, FL 33844Off Market
- $242,0003 bd2 ba1.7k sqft161 Golf Aire Blvd, Haines City, FL 33844Off Market
- $2,6196,163 Square FeetGolf Aire Blvd, Haines City, FL 33844Off Market
- $287,18623.772 AcresGolf Aire Blvd, Haines City, FL 33844Off Market
Nearby schools
GreatSchools rating
- 2/10Sandhill Elementary SchoolGrades: PK-5Distance: 2.9 mi
- 3/10Lake Marion Creek Elementary SchoolGrades: 6-8Distance: 3.6 mi
- 3/10Haines City Senior High SchoolGrades: PK,9-12Distance: 7.6 mi
Schools provided by the listing agent
- Elementary: Sandhill Elem
- Middle: Lake Marion Creek Middle
- High: Haines City Senior High
Source: Stellar MLS. This data may not be complete. We recommend contacting the local school district to confirm school assignments for this home.
Get a cash offer in 3 minutes
Find out how much your home could sell for in as little as 3 minutes with a no-obligation cash offer.
Estimated market value
$350,500
Get a cash offer in 3 minutes
Find out how much your home could sell for in as little as 3 minutes with a no-obligation cash offer.
Estimated market value
$350,500
- Florida
- Polk County
- Haines City
- 33844
- 166 GOLF AIRE BOULEVARD
Nearby cities
Nearby zip codes
Other Haines City Topics
