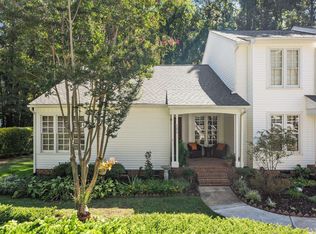
Welcome to 166 Greenmont Lane — a delightful 2-bedroom, 2.5-bath townhome nestled in the heart of Cary located just minutes from the new Downtown Cary Park, Fenton, restaurants, pubs, and more! Kitchen updated in 2021, 2017 roof, 2018 HVAC, Bathroom remodels in 2019, All new vinyl window replacements 2020, and 2016 water heater. Polybutylene pipes changed out to PEX in 2020 (whole house and permitted). Step inside to a warm and welcoming family room centered around a cozy fireplace — perfect for relaxing evenings at home. The kitchen is both stylish and functional, featuring stainless steel appliances, a classic tile backsplash, crown molding, and a bright breakfast nook framed by a huge picture window. Sleek, durable vinyl plank flooring extends throughout the first floor, adding a modern touch and low-maintenance ease to the space. Upstairs, both spacious bedrooms offer private en-suite bathrooms and walk-in closets, providing comfort and ample storage. Enjoy morning coffee or evening gatherings on the rear deck or patio, all while taking in the serene, wooded backdrop. With a front stoop, rear attached storage, and a central location close to shopping, dining, parks, and more — this home is the perfect blend of comfort, style, and convenience. It will not last long!
Sold for $341,000
$341,000
166 Greenmont Ln, Cary, NC 27511
2beds
1,261sqft
Townhouse, Residential
Built in 1988
1,306 Square Feet Lot
$337,400 Zestimate®
$270/sqft
$1,681 Estimated rent
Home value
$337,400
$321,000 - $354,000
$1,681/mo
Zestimate® history
Owner options
List your home for rent
$1,681/mo
Rent Zestimate®
Find your next renter with Zillow Rental Manager. Plus, with online applications, you can quickly screen prospective tenants – for free.
$1,681/mo
Rent Zestimate®
Refinance and save
$2,253/mo
Est. payment
Refinancing to a lower rate could help reduce your monthly payments and save thousands over the life of the loan.
$2,253/mo
Est. payment
Explore your selling options
Work with a Zillow partner agent
Leverage their expertise and Zillow's premium Showcase listings to get your home seen by more buyers.
Get startedList with your own agent
Get your home in front of millions of buyers by listing it on Zillow.
Learn how to do itSell it yourself
Take full control of how buyers see your home on Zillow by listing For Sale by Owner (FSBO).
List your homeWhat's special
Rear deckCozy fireplaceFront stoopCrown moldingHuge picture windowAttached storageSerene wooded backdrop
Zillow last checked:
Listing updated:
Listed by:
Rita Walia 919-622-6227,
DASH Carolina
Bought with:
Mary Ann Wilson, 279546
NextHome Triangle Properties
Source: Doorify MLS,MLS#: 10098844
Facts & features
Interior
Bedrooms & bathrooms
- Bedrooms: 2
- Bathrooms: 3
- Full bathrooms: 2
- 1/2 bathrooms: 1
Heating
- Forced Air, Other
Cooling
- Ceiling Fan(s), Central Air
Appliances
- Included: Convection Oven, Dishwasher, Disposal, Electric Range, Free-Standing Electric Range, Gas Water Heater, Ice Maker, Microwave, Plumbed For Ice Maker, Range, Refrigerator, Self Cleaning Oven, Stainless Steel Appliance(s), Water Heater
- Laundry: Laundry Closet, Upper Level
Features
- Bathtub/Shower Combination, Bookcases, Built-in Features, Ceiling Fan(s), Chandelier, Crown Molding, Dual Closets, Eat-in Kitchen, Entrance Foyer, High Speed Internet, Living/Dining Room Combination, Pantry, Quartz Counters, Recessed Lighting, Separate Shower, Shower Only, Smooth Ceilings, Storage, Walk-In Closet(s), Walk-In Shower
- Flooring: Carpet, Ceramic Tile, Vinyl, Tile
- Doors: Storm Door(s)
- Windows: Double Pane Windows, Insulated Windows, Screens
- Basement: Crawl Space
- Number of fireplaces: 1
- Fireplace features: Living Room, Wood Burning
- Common walls with other units/homes: 2+ Common Walls
Interior area
- Total structure area: 1,261
- Total interior livable area: 1,261 sqft
- Finished area above ground: 1,261
- Finished area below ground: 0
Property
Parking
- Total spaces: 2
- Parking features: Asphalt, Common, Parking Lot, Unassigned
- Uncovered spaces: 2
Features
- Levels: Two
- Stories: 2
- Patio & porch: Deck, Patio
- Exterior features: Lighting, Rain Gutters, Storage
- Pool features: None
- Spa features: None
- Fencing: None
- Has view: Yes
- View description: Trees/Woods
Lot
- Size: 1,306 Square Feet
- Features: Back Yard, Hardwood Trees, Landscaped, Many Trees, Wooded
Details
- Additional structures: Storage
- Parcel number: 0763134909
- Special conditions: Standard
Construction
Type & style
- Home type: Townhouse
- Architectural style: Transitional
- Property subtype: Townhouse, Residential
- Attached to another structure: Yes
Materials
- Vinyl Siding
- Foundation: Other
- Roof: Shingle
Condition
- New construction: No
- Year built: 1988
Utilities & green energy
- Sewer: Public Sewer
- Water: Public
- Utilities for property: Cable Available, Electricity Connected, Natural Gas Available, Natural Gas Connected, Sewer Connected, Water Connected
Community & HOA
Community
- Features: Sidewalks, Street Lights
- Subdivision: Paxton
HOA
- Has HOA: Yes
- Amenities included: Maintenance Grounds, Maintenance Structure, Management
- Services included: Maintenance Grounds, Road Maintenance
- HOA fee: $187 monthly
- Additional fee info: Second HOA Fee $216.68 Annually
Location
- Region: Cary
Financial & listing details
- Price per square foot: $270/sqft
- Tax assessed value: $343,809
- Annual tax amount: $2,737
- Date on market: 5/27/2025
- Road surface type: Asphalt, Paved
Price history
| Date | Event | Price |
|---|---|---|
| 7/11/2025 | Sold | $341,000-1.2%$270/sqft |
Source:  Doorify MLS #10098844 Report a problem Doorify MLS #10098844 Report a problem | ||
| 6/17/2025 | Pending sale | $345,000$274/sqft |
Source: Doorify MLS #10098844 Report a problem | ||
| 6/4/2025 | Price change | $345,000-2.8%$274/sqft |
Source: Doorify MLS #10098844 Report a problem | ||
| 5/27/2025 | Listed for sale | $355,000+95.1%$282/sqft |
Source: Doorify MLS #10098844 Report a problem | ||
| 9/27/2018 | Sold | $182,000+4.6%$144/sqft |
Source: Doorify MLS #2210973 Report a problem | ||
| 8/30/2018 | Pending sale | $174,000$138/sqft |
Source: Keller Williams Realty-Cary #2210973 Report a problem | ||
| 8/26/2018 | Listed for sale | $174,000+41.5%$138/sqft |
Source: Keller Williams Realty Cary #2210973 Report a problem | ||
| 3/23/2013 | Sold | $123,000-1.6%$98/sqft |
Source: Public Record Report a problem | ||
| 1/29/2013 | Listed for sale | $125,000-7.4%$99/sqft |
Source: Allen Tate Company #1870943 Report a problem | ||
| 2/22/2008 | Sold | $135,000+15.4%$107/sqft |
Source: Public Record Report a problem | ||
| 1/28/2005 | Sold | $117,000$93/sqft |
Source: Public Record Report a problem | ||
Public tax history
| Year | Property taxes | Tax assessment |
|---|---|---|
| 2025 | $2,798 +2.2% | $343,809 +6.1% |
| 2024 | $2,738 +35.7% | $324,116 +62.6% |
| 2023 | $2,018 +3.8% | $199,368 |
| 2022 | $1,943 +2% | $199,368 |
| 2021 | $1,904 | $199,368 |
| 2020 | -- | $199,368 +40.4% |
| 2019 | $1,541 | $142,038 |
| 2018 | $1,541 +10.8% | $142,038 |
| 2017 | $1,391 +1.5% | $142,038 |
| 2016 | $1,370 +4.5% | $142,038 +8.3% |
| 2015 | $1,311 +6% | $131,119 |
| 2014 | $1,237 | $131,119 |
| 2013 | -- | $131,119 |
| 2012 | -- | $131,119 |
| 2011 | -- | $131,119 |
| 2010 | -- | $131,119 |
| 2009 | -- | $131,119 |
| 2008 | -- | -- |
| 2007 | -- | -- |
| 2006 | -- | -- |
| 2005 | -- | -- |
| 2004 | -- | -- |
| 2003 | -- | -- |
| 2002 | -- | -- |
| 2001 | -- | -- |
Find assessor info on the county website
Neighborhood: Kildaire Farms
Nearby homes
- $319,1002 bd3 ba1.3k sqft164 Greenmont Ln, Cary, NC 27511Off Market

- $360,6002 bd2 ba1.2k sqft168 Greenmont Ln, Cary, NC 27511Off Market
- $355,0002 bd2 ba1.2k sqft162 Greenmont Ln, Cary, NC 27511Sold

- $366,5002 bd2 ba1.2k sqft160 Greenmont Ln, Cary, NC 27511Sold
- $395,4003 bd2 ba1.7k sqft243 Harbor Creek Dr, Cary, NC 27511Off Market
- $425,0004 bd3 ba2.3k sqft245 Harbor Creek Dr, Cary, NC 27511For Sale
- $423,6003 bd3 ba1.8k sqft241 Harbor Creek Dr, Cary, NC 27511Off Market
- $319,4002 bd3 ba1.2k sqft158 Greenmont Ln, Cary, NC 27511Off Market
Nearby schools
GreatSchools rating
- 7/10Briarcliff ElementaryGrades: PK-5Distance: 0.3 mi
- 8/10East Cary Middle SchoolGrades: 6-8Distance: 1.8 mi
- 7/10Cary HighGrades: 9-12Distance: 1.6 mi
Schools provided by the listing agent
- Elementary: Wake - Briarcliff
- Middle: Wake - East Cary
- High: Wake - Cary
Source: Doorify MLS. This data may not be complete. We recommend contacting the local school district to confirm school assignments for this home.
Get a cash offer in 3 minutes
Find out how much your home could sell for in as little as 3 minutes with a no-obligation cash offer.
Estimated market value
$337,400
Get a cash offer in 3 minutes
Find out how much your home could sell for in as little as 3 minutes with a no-obligation cash offer.
Estimated market value
$337,400
- North Carolina
- Wake County
- Cary
- 27511
- Kildaire Farms
- 166 Greenmont Ln
Nearby cities
Nearby neighborhoods
Nearby zip codes
Other Cary Topics
