Skip main navigation
Sold for $350,000
  • $350,000

    166 Grouse Cir, New Hope, PA 18938

    2beds
    1,456sqft
    Manufactured Home
    Built in 1993
    -- sqft lot
    $370,600 Zestimate®
    $240/sqft
    $3,115 Estimated rent

    Home value

    $370,600

    $345,000 - $400,000

    $3,115/mo

    Zestimate® history
    Loading
    Loading...

    Owner options

    List your home for rent

    $3,115/mo

    Rent Zestimate®

    Find your next renter with Zillow Rental Manager. Plus, with online applications, you can quickly screen prospective tenants – for free.

    Learn more

    $3,115/mo

    Rent Zestimate®

    Refinance and save

    $2,187/mo

    Est. payment

    Refinancing to a lower rate could help reduce your monthly payments and save thousands over the life of the loan.

    See today's rates

    $2,187/mo

    Est. payment

    Explore your selling options

    Work with a Zillow partner agent

    Leverage their expertise and Zillow's premium Showcase listings to get your home seen by more buyers.

    Get started

    List with your own agent

    Get your home in front of millions of buyers by listing it on Zillow.

    Learn how to do it

    Sell it yourself

    Take full control of how buyers see your home on Zillow by listing For Sale by Owner (FSBO).

    List your home

    What's special

    Cozy fireplaceModern flooringSoaking tubDining roomMaintenance-free deckingBreakfast areaSubway tile backsplash
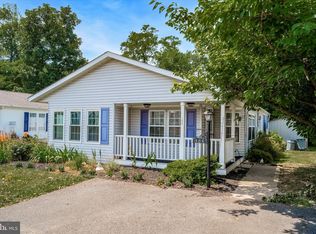
    ***OPEN HOUSE CANCELED PROPERTY UNDER CONTRACT*** Welcome to this beautiful and well-maintained home in the sought-after Buckingham Springs 55+ community. Nestled in a serene setting that backs to peaceful farmland, this home offers both modern updates and a comfortable lifestyle. As you step inside, you'll be greeted by a spacious living room with vaulted ceilings that create an open and airy atmosphere. A cozy fireplace with an updated mantel serves as the focal point, complemented by built-in, lighted bookcases that add character and functionality. The adjoining dining room is perfect for entertaining or enjoying quiet meals at home. The kitchen has been thoughtfully updated with granite countertops, a subway tile backsplash, and under-cabinet lighting that illuminates the space. The white cabinetry adds a timeless elegance, while modern flooring ties the room together. The breakfast area, complete with built-in cabinetry, is bathed in natural light, making it an ideal spot for casual dining. The spacious primary bedroom suite boasts a walk-in closet, a linen closet, and an en-suite bathroom. The bathroom includes a double sink vanity, ceramic tile flooring, a relaxing soaking tub, and a stall shower with two built-in benches. A second bedroom and full bathroom provide ample space for guests or a home office. Additional highlights include a convenient laundry area with built-in cabinets and direct access to the outdoors, where you'll find a useful outdoor shed for added storage. New flooring in the foyer and laundry room adds to the home's updated appeal. Outside, the extended covered front porch with maintenance-free decking offers a welcoming space to relax and enjoy the tranquil surroundings. This beautiful home combines modern updates, a serene location, and the vibrant lifestyle of the Buckingham Springs community. Schedule your private tour today to see everything this home has to offer.

    Zillow last checked:

    Listing updated:

    Listed by:

    Sherry Lamelza 215-651-5512,

    Coldwell Banker Hearthside-Doylestown

    Bought with:

    Keith Harris, RS270483

    Coldwell Banker Hearthside

    Source: Bright MLS,MLS#: PABU2088456MLS Logo

    Facts & features

    Interior

    Bedrooms & bathrooms
    • Bedrooms: 2
    • Bathrooms: 2
    • Full bathrooms: 2
    • Main level bathrooms: 2
    • Main level bedrooms: 2
    Basement
    • Area: 0
    Heating
    • Heat Pump, Electric
    Cooling
    • Central Air, Electric
    Appliances
    • Included: Electric Water Heater
    • Laundry: Main Level
    Features
    • Soaking Tub, Breakfast Area, Ceiling Fan(s), Dining Area, Eat-in Kitchen, Primary Bath(s)
    • Flooring: Carpet
    • Windows: Skylight(s)
    • Has basement: No
    • Number of fireplaces: 1
    • Fireplace features: Mantel(s), Wood Burning
    Interior area
    • Total structure area: 1,456
    • Total interior livable area: 1,456 sqft
    • Finished area above ground: 1,456
    • Finished area below ground: 0

    Property

    Parking
    • Total spaces: 2
    • Parking features: Driveway
    • Uncovered spaces: 2
    Accessibility
    • Accessibility features: None
    Features
    • Levels: One
    • Stories: 1
    • Pool features: Community
    Details
    • Additional structures: Above Grade, Below Grade
    • Parcel number: 06018083 0269
    • Lease amount: $740
    • Zoning: MHP
    • Special conditions: Standard

    Construction

    Type & style
    • Home type: MobileManufactured
    • Architectural style: Ranch/Rambler
    • Property subtype: Manufactured Home
    Materials
    • Vinyl Siding
    • Foundation: Crawl Space
    Condition
    • New construction: No
    • Year built: 1993

    Utilities & green energy

    • Sewer: Public Sewer
    • Water: Community

    Community & neighborhood

    Senior living
    • Senior community: Yes
    Location
    • Region: New Hope
    • Subdivision: Buckingham Springs
    • Municipality: BUCKINGHAM TWP

    Other

    Other facts
    • Listing agreement: Exclusive Right To Sell
    • Listing terms: Cash,Other
    • Ownership: Land Lease

    Price history

    DateEventPrice
    3/13/2025Sold$350,000+7.7%$240/sqft
    Source: Bright MLS #PABU2088456 Report a problem
    2/28/2025Pending sale$325,000$223/sqft
    Source: Bright MLS #PABU2088456 Report a problem
    2/27/2025Listed for sale$325,000+97%$223/sqft
    Source: Bright MLS #PABU2088456 Report a problem
    3/15/2016Listing removed$165,000$113/sqft
    Source: BHHS Fox & Roach #6618319 Report a problem
    11/17/2015Price change$165,000-5.7%$113/sqft
    Source: BHHS Fox & Roach #6618319 Report a problem
    7/29/2015Listed for sale$175,000$120/sqft
    Source: BHHS Fox & Roach #6618319 Report a problem

    Public tax history

    YearProperty taxesTax assessment
    2025$2,592 +0.4%$15,200
    2024$2,581 +7.9%$15,200
    2023$2,391 +1.2%$15,200
    2022$2,362 +1.2%$15,200
    2021$2,334 $15,200
    2020$2,334 +0.7%$15,200
    2018$2,319 $15,200
    2017-- $15,200
    2016-- $15,200
    2015-- $15,200
    2014-- $15,200
    2013-- $15,200
    2012-- $15,200
    2011-- $15,200
    2010-- $15,200
    2009-- $15,200
    2008-- $15,200
    2007-- $15,200
    2006-- $15,200
    2005-- $15,200 +300%
    2004-- $3,800
    2003-- $3,800
    2002-- $3,800
    2000-- $3,800

    Find assessor info on the county website

    Neighborhood: 18938

    Nearby schools

    GreatSchools rating
    Schools provided by the listing agent
    • District: Central Bucks

    Source: Bright MLS. This data may not be complete. We recommend contacting the local school district to confirm school assignments for this home.

    Get a cash offer in 3 minutes
    Find out how much your home could sell for in as little as 3 minutes with a no-obligation cash offer.
    Estimated market value
    $370,600
    Get a cash offer in 3 minutes
    Find out how much your home could sell for in as little as 3 minutes with a no-obligation cash offer.
    Estimated market value
    $370,600