Come See this Beautiful Home on Half an Acre in Jonesborough! Welcome to 166 Hallborough Dr, a beautifully updated 1999 manufactured home that feels like a new 2025 model inside and out. Situated on a spacious 0.5-acre lot with a concrete driveway, this move-in ready property combines modern comforts with peaceful country living. Step inside to discover a stunning remodel featuring new luxury vinyl plank flooring throughout and two generous living areas—one complete with a cozy fireplace. The large, open kitchen is a chef's dream with brand-new appliances, solid-surface countertops, a central island, abundant cabinetry, and striking modern lighting. The primary suite is a true retreat, offering a luxurious bathroom with a stand-up shower, a freestanding soaking tub, new vanities, and contemporary lighted mirrors. Each bathroom in the home has been thoughtfully updated with style and comfort in mind. Outdoor living is just as impressive with spacious, stained decks on both the front and back—perfect for relaxing or entertaining. A handy outbuilding provides extra storage for tools, toys, or hobby gear. Don't miss this rare opportunity to own a like-new home in a desirable Jonesborough location. Schedule your private showing today! Part or all of the information in this listing may have been obtained from a 3rd party and/or tax records and must be verified before assuming accurate. Buyer(s) must verify all information.
Sold for $199,000
$199,000
166 Hallborough Dr, Jonesborough, TN 37659
3beds
1,836sqft
Single Family Residence, Residential, Manufactured Home
Built in 1999
0.5 Acres Lot
$201,000 Zestimate®
$108/sqft
$1,937 Estimated rent
Home value
$201,000
Estimated sales range
Not available
$1,937/mo
Zestimate® history
Owner options
List your home for rent
$1,937/mo
Rent Zestimate®
Find your next renter with Zillow Rental Manager. Plus, with online applications, you can quickly screen prospective tenants – for free.
$1,937/mo
Rent Zestimate®
Refinance and save
$1,234/mo
Est. payment
Refinancing to a lower rate could help reduce your monthly payments and save thousands over the life of the loan.
$1,234/mo
Est. payment
Explore your selling options
Work with a Zillow partner agent
Leverage their expertise and Zillow's premium Showcase listings to get your home seen by more buyers.
Get startedList with your own agent
Get your home in front of millions of buyers by listing it on Zillow.
Learn how to do itSell it yourself
Take full control of how buyers see your home on Zillow by listing For Sale by Owner (FSBO).
List your homeWhat's special
Cozy fireplaceModern comfortsCentral islandLarge open kitchenAbundant cabinetrySpacious stained decksContemporary lighted mirrors
Zillow last checked:
Listing updated:
Listed by:
Mike Garber 423-426-4942,
Century 21 Legacy
Bought with:
Tammy Childress, 364452
Century 21 Legacy Fort Henry
Source: TVRMLS,MLS#: 9980991
Facts & features
Interior
Bedrooms & bathrooms
- Bedrooms: 3
- Bathrooms: 2
- Full bathrooms: 2
Heating
- Central, Heat Pump
Cooling
- Central Air, Heat Pump
Appliances
- Included: Dishwasher, Electric Range, Refrigerator
- Laundry: Electric Dryer Hookup, Washer Hookup
Features
- Eat-in Kitchen, Kitchen Island, Pantry, Solid Surface Counters
- Flooring: Luxury Vinyl
- Windows: Double Pane Windows
- Basement: Crawl Space
- Number of fireplaces: 1
Interior area
- Total structure area: 1,836
- Total interior livable area: 1,836 sqft
Property
Parking
- Parking features: Concrete
Features
- Levels: One
- Stories: 1
- Patio & porch: Back, Deck, Front Porch
- Exterior features: Garden
Lot
- Size: 0.5 Acres
- Dimensions: 109 x 1 99
- Topography: Level, Sloped
Details
- Additional structures: Outbuilding
- Parcel number: 067l A 006.00
- Zoning: Residential
Construction
Type & style
- Home type: MobileManufactured
- Architectural style: See Remarks
- Property subtype: Single Family Residence, Residential, Manufactured Home
Materials
- Vinyl Siding
- Roof: Metal
Condition
- Above Average
- New construction: No
- Year built: 1999
Utilities & green energy
- Sewer: Septic Tank
- Water: Public
- Utilities for property: Cable Available, Electricity Connected, Water Connected
Community & HOA
Community
- Subdivision: Not Listed
HOA
- Has HOA: No
- Amenities included: Landscaping
Location
- Region: Jonesborough
Financial & listing details
- Price per square foot: $108/sqft
- Tax assessed value: $200,700
- Annual tax amount: $858
- Date on market: 6/22/2025
- Listing terms: Cash,Conventional,FHA,VA Loan
- Electric utility on property: Yes
- Body type: Double Wide
Price history
| Date | Event | Price |
|---|---|---|
| 7/18/2025 | Sold | $199,000-16.7%$108/sqft |
Source: TVRMLS #9980991 Report a problem | ||
| 6/29/2025 | Pending sale | $239,000$130/sqft |
Source: TVRMLS #9980991 Report a problem | ||
| 6/24/2025 | Price change | $239,000-4%$130/sqft |
Source: TVRMLS #9980991 Report a problem | ||
| 6/22/2025 | Listed for sale | $249,000$136/sqft |
Source: TVRMLS #9980991 Report a problem | ||
| 6/15/2025 | Pending sale | $249,000$136/sqft |
Source: TVRMLS #9980991 Report a problem | ||
| 6/9/2025 | Price change | $249,000-3.9%$136/sqft |
Source: TVRMLS #9980991 Report a problem | ||
| 6/6/2025 | Price change | $259,000-5.8%$141/sqft |
Source: TVRMLS #9980991 Report a problem | ||
| 5/31/2025 | Listed for sale | $275,000+358.3%$150/sqft |
Source: TVRMLS #9980991 Report a problem | ||
| 2/27/2001 | Sold | $60,000$33/sqft |
Source: Public Record Report a problem | ||
Public tax history
| Year | Property taxes | Tax assessment |
|---|---|---|
| 2025 | $858 | $50,175 |
| 2024 | $858 +88.2% | $50,175 +136.7% |
| 2023 | $456 | $21,200 |
| 2022 | $456 | $21,200 |
| 2021 | $456 | $21,200 |
| 2020 | $456 | $21,200 |
| 2019 | $456 | $21,200 +52.2% |
| 2018 | -- | $13,925 |
| 2017 | $331 | $13,925 |
| 2016 | $331 +20.2% | $13,925 |
| 2015 | $276 | $13,925 |
| 2014 | $276 | $13,925 |
| 2013 | -- | $13,925 -33.5% |
| 2011 | $401 | $20,950 |
| 2010 | $401 | $20,950 |
| 2009 | $401 | $20,950 |
| 2008 | -- | $20,950 +35.6% |
| 2007 | $363 +17.5% | $15,450 |
| 2006 | $309 +7% | $15,450 |
| 2005 | $289 | $15,450 |
| 2004 | $289 -14.6% | $15,450 -11.8% |
| 2003 | $338 | $17,525 +0% |
| 2001 | -- | $17,524 -75% |
| 2000 | -- | $70,097 |
Find assessor info on the county website
Neighborhood: 37659
Nearby homes
- $25,000-- bd-- ba900 sqft152 Hallborough Dr, Jonesborough, TN 37659Sold
- $85,0003 bd2 ba1.2k sqft176 Hallborough Dr, Jonesborough, TN 37659Sold
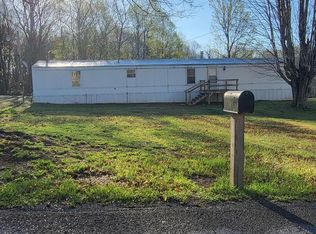
- $179,200-- bd2 ba1.2k sqft169 Hallborough Dr, Jonesborough, TN 37659Off Market
- $32,700-- bd-- ba938 sqft142 Hallborough Dr, Jonesborough, TN 37659Off Market
- $109,8002 bd1 ba983 sqft151 Hallborough Dr, Jonesborough, TN 37659For Sale
- $121,500-- bd-- ba938 sqft175 Hallborough Dr, Jonesborough, TN 37659Off Market
- $264,1003 bd3 ba1.7k sqft164 Hallborough Dr, Jonesborough, TN 37659Off Market
- $109,100-- bd2 ba960 sqft149 Hallborough Dr, Jonesborough, TN 37659Off Market
Nearby schools
GreatSchools rating
- 7/10Grandview Elementary SchoolGrades: PK-8Distance: 4.4 mi
- 5/10David Crockett High SchoolGrades: 9-12Distance: 1.1 mi
- 2/10Washington County Adult High SchoolGrades: 9-12Distance: 6.4 mi
Schools provided by the listing agent
- Elementary: Grandview
- Middle: Grandview
- High: David Crockett
Source: TVRMLS. This data may not be complete. We recommend contacting the local school district to confirm school assignments for this home.
- Tennessee
- Washington County
- Jonesborough
- 37659
- 166 Hallborough Dr
Nearby cities
Nearby zip codes
Other Jonesborough Topics
