Skip main navigation
Closed
  • $1,400,000

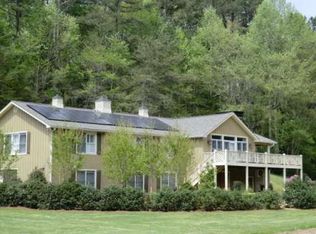
    166 Harrington Ct, Clayton, GA 30525

    4beds
    --sqft
    Single Family Residence
    Built in 2003
    7.36 Acres Lot
    $1,667,400 Zestimate®
    $--/sqft
    $4,672 Estimated rent

    Home value

    $1,667,400

    $1.37M - $2.07M

    $4,672/mo

    Zestimate® history
    Loading
    Loading...

    Owner options

    List your home for rent

    $4,672/mo

    Rent Zestimate®

    Find your next renter with Zillow Rental Manager. Plus, with online applications, you can quickly screen prospective tenants – for free.

    Learn more

    $4,672/mo

    Rent Zestimate®

    Refinance and save

    $8,145/mo

    Est. payment

    Refinancing to a lower rate could help reduce your monthly payments and save thousands over the life of the loan.

    See today's rates

    $8,145/mo

    Est. payment

    Explore your selling options

    Work with a Zillow partner agent

    Leverage their expertise and Zillow's premium Showcase listings to get your home seen by more buyers.

    Get started

    List with your own agent

    Get your home in front of millions of buyers by listing it on Zillow.

    Learn how to do it

    Sell it yourself

    Take full control of how buyers see your home on Zillow by listing For Sale by Owner (FSBO).

    List your home

    What's special

    Stacked stone fireplaceFloor to ceiling fireplaceWrap-around rocking chair porchCreek and garden cottageHydrangea framed english gardenBreakfast barWalk-in pantry
    Welcome to this 4 bedroom, 4.5 bath Country Manor sitting in the heart of Persimmon Valley overlooking beautiful pastoral and mountain views with creek and garden cottage. The wrap-around rocking chair porch introduces a foyer leading to a large living room with floor to ceiling fireplace, vaulted, beamed ceiling and wall of windows. A wet bar with icemaker and sink connects the living room to the separate dining room with seating for more than 12. The well-appointed kitchen offers a 6 burner Wolf stove with grill, Sub Zero refrigerator, Bosch dishwasher, granite countertops, a walk-in pantry, a breakfast bar as well as a separate dining area. A bright and open sunporch has a stacked stone fireplace, additional dining and access to the stone patio with built in grill and hydrangea framed English garden. The East wing off the kitchen area includes an office, half bath, laundry room, garden potting room and private upstairs guest quarters with window seat, full bath and bonus room. The west wing features the spacious owner's suite with triple French doors opening to the porch, double walk-in closets, a full bath with towel warmer, double vanities with makeup dressing table, jetted tub, separate shower and water closet. Upstairs invites you to 2 additional ensuite bedrooms with keeping room for relaxing. Extras include a two-car garage, lots of storage, distressed pine floors throughout, and antique heirlooms adding grace and character to this loved home. Furniture can be negotiated.

    Zillow last checked:

    Listing updated:

    Listed by:

    Julie M Barnett 404-697-3860,

    Harry Norman REALTORS

    Bought with:

    Michael Ciochetti Jr, 368585

    Virtual Properties Realty.com

    Source: GAMLS,MLS#: 10594296MLS Logo

    Facts & features

    Interior

    Bedrooms & bathrooms
    • Bedrooms: 4
    • Bathrooms: 5
    • Full bathrooms: 4
    • 1/2 bathrooms: 1
    • Main level bathrooms: 1
    • Main level bedrooms: 1
    Rooms
    • Room types: Bonus Room, Foyer, Keeping Room, Laundry, Office, Sun Room
    Dining room
    • Features: Seats 12+, Separate Room
    Kitchen
    • Features: Breakfast Area, Breakfast Bar, Country Kitchen, Kitchen Island, Solid Surface Counters, Walk-in Pantry
    Heating
    • Dual, Heat Pump, Propane
    Cooling
    • Heat Pump
    Appliances
    • Included: Dishwasher, Dryer, Indoor Grill, Microwave, Oven/Range (Combo), Oven, Refrigerator, Stainless Steel Appliance(s), Trash Compactor, Washer
    • Laundry: In Hall
    Features
    • Beamed Ceilings, Bookcases, Double Vanity, Master On Main Level, Separate Shower, Tile Bath, Vaulted Ceiling(s), Walk-In Closet(s), Wet Bar
    • Flooring: Wood
    • Windows: Bay Window(s), Window Treatments
    • Basement: Crawl Space,Dirt Floor,Exterior Entry
    • Number of fireplaces: 2
    • Fireplace features: Living Room, Masonry, Other
    Interior area
    • Total structure area: 0
    • Finished area above ground: 0
    • Finished area below ground: 0

    Property

    Parking
    • Total spaces: 2
    • Parking features: Attached, Garage
    • Has attached garage: Yes
    Features
    • Levels: One
    • Stories: 1
    • Exterior features: Garden, Gas Grill
    • Has spa: Yes
    • Spa features: Bath
    • Fencing: Other,Wood
    • Has view: Yes
    • View description: Mountain(s)
    • Waterfront features: Creek, Stream
    Lot
    • Size: 7.36 Acres
    • Features: Open Lot, Pasture, Private, Sloped
    • Residential vegetation: Grassed, Partially Wooded
    Details
    • Additional structures: Garage(s), Greenhouse
    • Parcel number: 030 004D

    Construction

    Type & style
    • Home type: SingleFamily
    • Architectural style: Country/Rustic
    • Property subtype: Single Family Residence
    Materials
    • Wood Siding
    • Foundation: Block
    • Roof: Composition
    Condition
    • Resale
    • New construction: No
    • Year built: 2003

    Utilities & green energy

    • Sewer: Septic Tank
    • Water: Well
    • Utilities for property: Other

    Community & HOA

    Community
    • Features: None
    • Security: Smoke Detector(s)
    • Subdivision: Persimmon
    HOA
    • Has HOA: No
    • Services included: None
    Location
    • Region: Clayton

    Financial & listing details

    • Tax assessed value: $778,601
    • Annual tax amount: $4,758
    • Date on market: 8/29/2025
    • Cumulative days on market: 73 days
    • Listing agreement: Exclusive Right To Sell

    Price history

    DateEventPrice
    12/22/2025Sold$1,400,000-17.6%
    Source: GAMLS #10594296 Report a problem
    11/10/2025Pending sale$1,700,000
    Source: GAMLS #10594296 Report a problem
    11/6/2025Price change$1,700,000-8.1%
    Source: GAMLS #10594296 Report a problem
    8/29/2025Listed for sale$1,850,000
    Source: GAMLS #10594296 Report a problem

    Public tax history

    YearProperty taxesTax assessment
    2025$4,240 -10.3%$311,440 +5%
    2024$4,727 -0.6%$296,501 +9.2%
    2023$4,754 -0.9%$271,602 +2.8%
    2022$4,798 +6.5%$264,132 +9.1%
    2021$4,503 -1.9%$242,161 +1.9%
    2020$4,588 -0.7%$237,678
    2019$4,620 +4.3%$237,678
    2018$4,431 -4.1%$237,678
    2017$4,620 +4.3%$237,678
    2016$4,431 -0.3%$237,678 0%
    2015$4,443 -2.1%$237,735
    2014$4,540 $237,735
    2013-- --
    2012-- --
    2011-- --
    2010-- --
    2009$4,431 $257,724
    2008-- $257,724
    2007-- $257,724 +13.8%
    2006-- $226,524
    2005-- $226,524 +7.5%
    2004-- $210,700
    Find assessor info on the county website

    Neighborhood: 30525

    Nearby schools

    GreatSchools rating
    Schools provided by the listing agent
    • Elementary: Rabun County Primary/Elementar
    • Middle: Rabun County
    • High: Rabun County

    Source: GAMLS. This data may not be complete. We recommend contacting the local school district to confirm school assignments for this home.

    Get pre-qualified for a loan
    At Zillow Home Loans, we can pre-qualify you in as little as 5 minutes with no impact to your credit score.

    An equal housing lender. NMLS #10287.

    Sell for more on Zillow
    Get a Zillow Showcase℠ listing at no additional cost and you could sell for .
    $1,667,400
    2% more
    +$33,348
    With Zillow Showcase(estimated)
    $1,700,748