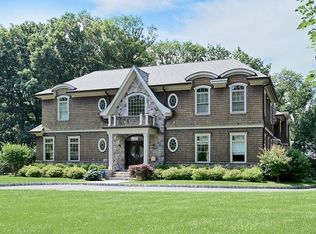
Artfully framed by tall trees and manicured shrubbery, this Mediterranean style manor commands attention. Resting on .69 acre of gorgeous park-like property, this fine home enjoys privacy and seclusion, while all Short Hills has to offer remains at your fingertips. Touring the exterior, you are impressed by paver walkways cutting through lush green lawns to meet large paver patios designed for al fresco dining and entertaining. An outdoor fireplace and outdoor kitchen invite you to host gatherings on a grand scale. A French garden with 6-foot retaining walls, hedges and tall shade trees line the perimeter bringing privacy, while open lawns welcome active play and there is more than enough room for an avid gardener to exercise a green thumb. Positioned in one of Short Hills' premier 'pocket' neighborhoods, there is easy access to downtown shopping, The Mall at Short Hills, recreation, top rated schools and NYC commuter trains. This is a rare opportunity to enjoy a truly unique home and property, as you join one of New Jersey's most sought-after communities. Solid wood double front doors open to a grand two-story foyer, where a wall of mirrored closets store guests belongings and an elegant staircase directs your attention to the open second level. Nearby, there is an elevator that takes you effortlessly across all three levels. From the foyer, sparkling tiles give way to brilliant Cherry wood floors. Directly ahead, an open concept living room, dining room and family room are centered around the fireplace with limestone surround facing the living room and floor-to-ceiling stone facing the family room. Here again, cherry wood parquet floors meet the tile floor in the family room, where French doors lead the way out to the patio with outdoor kitchen and private backyard. Anyone who loves to cook and entertain will be thrilled with this chef's kitchen. The herringbone tile floor and stone walls in the breakfast room add to the French Country Kitchen atmosphere, while Allmilmo glass cabinets and granite counters supply all the storage and workspace you'll need. Professional grade appliances include a Gaggenau oven and high-speed exhaust hood, a Wolf 48-inch cooktop with 4 dual burners and an 11-inch infrared Charl broiler, a Sub-Zero refrigerator and under-counter wine cooler, Miele dishwasher with indoor light and a wide sink with garbage disposal set beneath large windows. The cathedral ceiling includes skylights, while pocket doors open to the family room, French doors to the banquet size dining room and open access to a separate breakfast room create an environment where formal and casual occasions are accommodated with equal aplomb. Versatility is the hallmark of this amazing home. The master suite is found on the second level. A true luxury retreat, this master suite is distinguished by French doors leading to a private rooftop deck, an oversized dressing room with entry to single and walk-in closets. Individual his and hers master baths complete this amazing second level master suite. Located on the main level is a convenient second master or in-law suite featuring a huge bedroom, a walk-in closet and a full en suite bath. Family bedrooms, all with en suite full baths, are spread across the first and second levels. The finished lower level is up to the standards set by the rest of this fine home.
This property is not currently displayed as for sale or rent on Zillow. This may be different from what's on other websites or public sources.