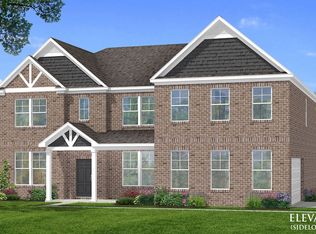
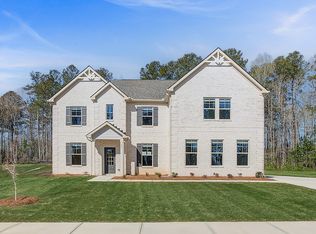
The Meridian II Plan, Homesite 38, by DRB Homes, located in the Cambria at Traditions community in Hampton, GA. This home features 5 bedrooms and 4 bathrooms, including a guest/in-law junior suite on the main floor with a private bathroom. The spacious family room, complete with a fireplace, opens to a luxury kitchen with double ovens, stainless steel appliances, a large island, quartz countertops, and a tile backsplash. The main floor is adorned with luxury vinyl flooring, excluding the bedroom and study, and continues up the stairs. The formal dining room features a coffered ceiling. On the second floor, the owner’s suite includes a large sitting area and a bathroom with quartz countertops, tile flooring, a soaking tub, a separate ceramic tile shower, and a double vanity. The second level also includes a large loft area and 3 additional spacious bedrooms. Please note that the pictures provided are stock photos and do not represent the actual home. Colors, materials, fixtures, and lot views may vary. Please note: If the buyer is represented by a broker/agent, DRB REQUIRES the buyer’s broker/agent to be present during the initial meeting with DRB’s sales personnel to ensure proper representation. If buyer’s broker/agent is not present at initial meeting DRB Group Georgia reserves the right to reduce or remove broker/agent compensation.
Active under contract
Price cut: $10K (7/21)
$564,993
166 Haverling Pass, Hampton, GA 30228
5beds
3,671sqft
Single Family Residence, Residential
Built in 2026
-- sqft lot
$564,400 Zestimate®
$154/sqft
$27/mo HOA
What's special
- 83 days
- 25
- 0
Zillow last checked:
Listing updated:
Listed by:
DRB Team Listings,
DRB Group Georgia, LLC 770-478-4036
Source: FMLS GA,MLS#: 7792631
Facts & features
Interior
Bedrooms & bathrooms
- Bedrooms: 5
- Bathrooms: 4
- Full bathrooms: 4
- Main level bathrooms: 2
- Main level bedrooms: 1
Rooms
- Room types: Bonus Room, Family Room, Loft, Office
Primary bedroom
- Features: Double Master Bedroom, In-Law Floorplan
- Level: Double Master Bedroom, In-Law Floorplan
Bedroom
- Features: Double Master Bedroom, In-Law Floorplan
Primary bathroom
- Features: Double Vanity, Separate Tub/Shower, Soaking Tub
Dining room
- Features: Separate Dining Room
Kitchen
- Features: Breakfast Bar, Country Kitchen, Eat-in Kitchen, Kitchen Island, Other Surface Counters, Pantry Walk-In, View to Family Room
Heating
- Central
Cooling
- Central Air
Appliances
- Included: Dishwasher, ENERGY STAR Qualified Water Heater, Gas Cooktop, Microwave, Range Hood
- Laundry: In Hall, Upper Level
Features
- Coffered Ceiling(s), Entrance Foyer 2 Story, Walk-In Closet(s)
- Flooring: Other
- Windows: Double Pane Windows
- Basement: None
- Attic: Pull Down Stairs
- Number of fireplaces: 1
- Fireplace features: Factory Built, Family Room, Gas Starter
- Common walls with other units/homes: No Common Walls
Interior area
- Total structure area: 3,671
- Total interior livable area: 3,671 sqft
- Finished area above ground: 0
- Finished area below ground: 0
Video & virtual tour
Property
Parking
- Total spaces: 2
- Parking features: Attached, Garage, Garage Door Opener, Kitchen Level
- Attached garage spaces: 2
Accessibility
- Accessibility features: None
Features
- Levels: Two
- Stories: 2
- Patio & porch: Covered, Front Porch, Patio
- Exterior features: Rain Gutters, No Dock
- Pool features: None
- Spa features: None
- Fencing: None
- Has view: Yes
- View description: Other
- Waterfront features: None
- Body of water: None
Lot
- Features: Level
Details
- Additional structures: None
- Parcel number: 017D01038000
- Other equipment: None
- Horse amenities: None
Construction
Type & style
- Home type: SingleFamily
- Architectural style: Craftsman
- Property subtype: Single Family Residence, Residential
Materials
- HardiPlank Type
- Foundation: Slab
- Roof: Shingle,Slate
Condition
- New Construction
- New construction: Yes
- Year built: 2026
Details
- Warranty included: Yes
Utilities & green energy
- Electric: Other
- Sewer: Public Sewer
- Water: Public
- Utilities for property: Cable Available, Electricity Available, Natural Gas Available, Phone Available, Sewer Available, Underground Utilities, Water Available
Green energy
- Energy efficient items: Insulation
- Energy generation: None
Community & HOA
Community
- Features: Homeowners Assoc, Playground, Sidewalks, Street Lights
- Security: Fire Alarm, Smoke Detector(s)
- Subdivision: Cambria At Traditions
HOA
- Has HOA: Yes
- HOA fee: $320 annually
Location
- Region: Hampton
Financial & listing details
- Price per square foot: $154/sqft
- Tax assessed value: $65,000
- Annual tax amount: $1,122
- Date on market: 6/22/2026
- Cumulative days on market: 150 days
- Listing terms: Cash,Conventional,FHA,VA Loan
- Ownership: Fee Simple
- Electric utility on property: Yes
- Road surface type: Paved
Estimated market value
$564,400
$536,000 - $593,000
$4,006/mo
Price history
| Date | Event | Price |
|---|---|---|
| 8/11/2026 | Pending sale | $564,993$154/sqft |
Source:  GAMLS #10790812 Report a problem GAMLS #10790812 Report a problem | ||
| 7/21/2026 | Price change | $564,993-1.7%$154/sqft |
Source:  DRB Homes Report a problem DRB Homes Report a problem | ||
| 6/22/2026 | Price change | $574,993-0.9%$157/sqft |
Source:  FMLS GA #7792631 Report a problem FMLS GA #7792631 Report a problem | ||
| 6/15/2026 | Price change | $579,993-3.3%$158/sqft |
Source: GAMLS #10711811 Report a problem | ||
| 3/17/2026 | Listed for sale | $599,993$163/sqft |
Source: FMLS GA #7736304 Report a problem | ||
Public tax history
| Year | Property taxes | Tax assessment |
|---|---|---|
| 2025 | $1,122 | $26,000 |
Find assessor info on the county website
Monthly payment
Est. payment
Payment breakdown
Explore the cost of this home by adjusting the details. Changes won't be saved.Climate risks
Neighborhood: 30228
Nearby schools
Schools provided by the listing agent
- Elementary: Dutchtown
- Middle: Dutchtown
- High: Dutchtown
Source: FMLS GA. This data may not be complete. We recommend contacting the local school district to confirm school assignments for this home.

Similar homes
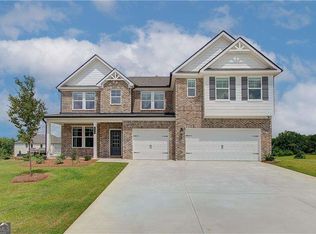
- $577,7255 bd5 ba3.6k sqft128 Compass Rd, Hampton, GA 30228Active
 GAMLS
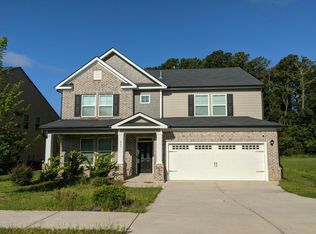
GAMLS - $--4 bd3 ba3.1k sqft113 Canal St, Hampton, GA 30228Auction
 Auction.com 2
 - $562,6755 bd4 ba3k sqft498 Beachview Rd, Hampton, GA 30228Active
 GAMLS
GAMLS - $547,0554 bd3 ba3.1k sqft502 Beachview Rd, Hampton, GA 30228Active
 GAMLS
GAMLS - $610,0005 bd3 ba3.4k sqft689 S Jeff Davis Dr, Fayetteville, GA 30215For Sale
 MLS ID #7778706, Jasmine Dufanal, Century 21 Connect Realty. FMLS GA
 - $486,5504 bd4 ba2.7k sqft640 Leafy Branch Way, McDonough, GA 30253ActiveGAMLS
- $320,0004 bd3 ba2.3k sqft316 Trae Ct, Hampton, GA 30228ActiveMLS ID #10824540, Robert E Salmons Jr., Entera Realty. GAMLS
- $293,9004 bd3 ba2.2k sqft1435 Beckett Dr, Hampton, GA 30228ActiveMLS ID #10683224, Robin Blass, Harry Norman Realtors. GAMLS
- $419,9934 bd4 ba2.6k sqft624 Gratton Ln, McDonough, GA 30253ActiveMLS ID #10754262, DRB Team Listings, DRB Group Georgia LLC. GAMLS
- $550,0006 bd4 ba3.8k sqft525 Gregs Pl, McDonough, GA 30253ActiveMLS ID #10793067, Dionne Small, Small & Co. Realty Group. GAMLS
- $329,9004 bd3 ba2.4k sqft2002 Bridgewater Pass, Hampton, GA 30228ActiveMLS ID #10829845, Tammi K Sewall, Southern Classic Realtors. GAMLS
- $584,0005 bd4 ba3.6k sqft167 Classica Dr, McDonough, GA 30252ActiveMLS ID #10772359, Eddie Dunston II, Hester Group, REALTORS. GAMLS
- $617,6855 bd4 ba3.6k sqft600 Sidney Ct, Stockbridge, GA 30281ActiveMLS ID #10807894, DRB Team Listings, DRB Group Georgia LLC. GAMLS
- $594,9935 bd5 ba3.8k sqft174 Buffalo Trce, Stockbridge, GA 30281ActiveMLS ID #10814683, DRB Team Listings, DRB Group Georgia LLC. GAMLS
- $563,2305 bd4 ba3.6k sqft256 Edgefield Way, Locust Grove, GA 30248ActiveGAMLS
- $462,1934 bd3 ba2.9k sqft282 Arnewood Cir, McDonough, GA 30253ActiveGAMLS
- $496,4554 bd4 ba2.8k sqft652 Leafy Branch Way, McDonough, GA 30253ActiveGAMLS
- $555,9935 bd4 ba3.8k sqft117 Blessing Brook Way, Locust Grove, GA 30248ActiveGAMLS
