Skip main navigation
Off market
  • $630,000

    166 Hedge Row Cir, Lansdale, PA 19446

    4beds
    5baths
    3,499sqft
    SingleFamily
    Built in 2000
    2,178 Square Feet Lot
    $630,000 Zestimate®
    $180/sqft
    $4,185 Estimated rent

    Home value

    $630,000

    $586,000 - $674,000

    $4,185/mo

    Zestimate® history
    Loading
    Loading...

    Owner options

    List your home for rent

    $4,185/mo

    Rent Zestimate®

    Find your next renter with Zillow Rental Manager. Plus, with online applications, you can quickly screen prospective tenants – for free.

    Learn more

    $4,185/mo

    Rent Zestimate®

    Refinance and save

    $4,374/mo

    Est. payment

    Refinancing to a lower rate could help reduce your monthly payments and save thousands over the life of the loan.

    See today's rates

    $4,374/mo

    Est. payment

    Explore your selling options

    Work with a Zillow partner agent

    Leverage their expertise and Zillow's premium Showcase listings to get your home seen by more buyers.

    Get started

    List with your own agent

    Get your home in front of millions of buyers by listing it on Zillow.

    Learn how to do it

    Sell it yourself

    Take full control of how buyers see your home on Zillow by listing For Sale by Owner (FSBO).

    List your home

    What's special

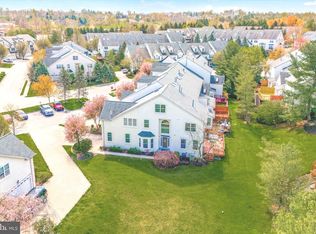
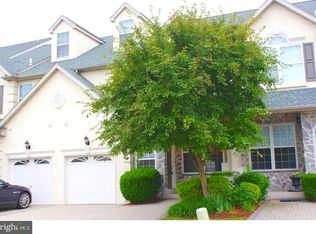
    Beautifully UPGRADED 4-Level Carriage Home offering 4 Brms & 5 Baths. Over 70kin additional Renovations in the Last 5 Years. An Open Design with Family Room &Sunroom flowing into the Kitchen with Numerous Skylights. Natural Light Streamsthrough this Large Area. Stunning REDESIGNED & EXPANDED, one-of-a -kind,Kitchen boasts 42 Cherry Cabinetry, Granite Counters, with Stylish Tile Backsplash,Double Sink, & Newer Stainless Appliances including a Wolf Gas Cooktop & Double WallOven. Oversized Breakfast Bar Island with ADDED Sink & Bookcase for Casual Dining.Kitchen ENLARGED with Stainless Steel Work Surface & Stainless Hood. A Cook'sDelight! Family Room highlighted by a Gas Fireplace & Built-In Shelves blends into aLight & Bright Sunroom with Tile Floor & 3 Skylights. Step through the Sliding Doorsto a Composite Deck with Lighting overlooking Open Space. Formal Dining Room isgraced by the 2-sided Gas Fireplace leading to the Family Room. Dining Room isrepurposed by Sellers as an Office. Powder Room & entry to the 2 Car Garage,currently set up as a 1.5 Car, with Workbench Area completes the Main Level. ASHHARDWOOD Floors on 1st Floor, Vaulted Ceilings throughout the Home, 9 ' 1st FloorCeilings, & Recessed Lighting. Continue up the turned Hardwood Floor Staircase to the2nd Level. A Spacious Master Suite features a Sitting Area, 2 Walk-In Closets, &TOTALLY REDESIGNED Luxury Master Bathroom in 2015. Luxury Bath boasts a 2-Person 6 ' Floor to Ceiling Tile Shower, Double Vanity & 12 Tile HEATED Floor. 2Additional Bedrooms with Vaulted Ceilings, 2nd Full Bath & Laundry Area finish off the2nd Floor. Looking for More Space? A MASSIVE 3rd Floor Loft/Office/4th Brm. GuestSuite with Full BATH & 3 Skylights, 28 ' x 14 ' , Larger than most 3rd Floors, offers manyExtended Housing Options. Separate HVAC System on 3rd Level. The Large FINISHEDBasement features a 37' x 22' Rec/Media/Game Room with a FULL BATH, CedarCloset, Built-in Cabinets & NEWER Carpet. 200 sq. ft. Storage Room too! 2-Car DoubleWidth Paver Driveway & Guest Parking near Home. Award Winning Methacton SchoolDistrict. Association Maintains Roof, Stucco, Lawn Care, Trash & Snow Removal. Enjoyuse of Tennis Court, Fitness Center or Playground. A Move-In Ready Home! Enjoy EasyLiving in this Gated Community just a Few Miles to Blue Bell, Shopping, & CommuterRoutes. 2020-10-16

    This property is off market, which means it's not currently listed for sale or rent on Zillow. This may be different from what's available on other websites or public sources.
    Facts & features

    Interior

    Bedrooms & bathrooms
    • Bedrooms: 4
    • Bathrooms: 5
    Heating
    • Forced air, Gas
    Cooling
    • Central
    Appliances
    • Included: Dishwasher, Dryer, Garbage disposal, Range / Oven, Refrigerator, Washer
    Features
    • Kitchen Island, Pantry, Cedar Closet(s), Recessed Lighting, Walk-In Closet(s), Built-Ins, Eat-in Kitchen, Crown Molding, Carpet, Open Floorplan, Skylight(s), Wood Floors, Sprinkler System, Breakfast Area, Upgraded Countertops, Kitchen - Gourmet, Family Room Off Kitchen, Water Treat System, Primary Bath(s)
    • Flooring: Hardwood
    • Has fireplace: Yes
    Interior area
    • Total interior livable area: 3,499 sqft
    • Finished area below ground: 600

    Property

    Parking
    • Total spaces: 2
    • Parking features: Garage - Attached
    Features
    • Exterior features: Stone, Stucco
    Lot
    • Size: 2,178 sqft
    Details
    • Parcel number: 670001820543
    • Special conditions: Standard

    Construction

    Type & style
    • Home type: SingleFamily
    • Architectural style: Colonial, Carriage House
    Materials
    • Roof: Other
    Condition
    • Year built: 2000

    Community & neighborhood

    Location
    • Region: Lansdale
    • Municipality: WORCESTER TWP

    HOA & financial

    HOA
    • Has HOA: Yes
    • HOA fee: $335 monthly

    Other

    Other facts
    • Heating: Forced Air, Zoned, Central
    • Appliances: Dishwasher, Refrigerator, Disposal, Double Oven, Water Heater, Dryer, Washer, Cooktop, Range Hood, Stainless Steel Appliance(s), Oven/Range - Gas
    • AssociationYN: true
    • FireplaceYN: true
    • GarageYN: true
    • AttachedGarageYN: true
    • HeatingYN: true
    • CoolingYN: true
    • ConstructionMaterials: Stone, Stucco
    • ArchitecturalStyle: Colonial, Carriage House
    • StoriesTotal: 4
    • InteriorFeatures: Kitchen Island, Pantry, Cedar Closet(s), Recessed Lighting, Walk-In Closet(s), Built-Ins, Eat-in Kitchen, Crown Molding, Carpet, Open Floorplan, Skylight(s), Wood Floors, Sprinkler System, Breakfast Area, Upgraded Countertops, Kitchen - Gourmet, Family Room Off Kitchen, Water Treat System, Primary Bath(s)
    • OpenParkingSpaces: 2
    • SpecialListingConditions: Standard
    • ParkingFeatures: Driveway, Attached Garage, Garage Door Opener, Garage Faces Front, Inside Entrance
    • CoveredSpaces: 2
    • Cooling: Central Air
    • BelowGradeFinishedArea: 600
    • MlsStatus: Pending
    • Municipality: WORCESTER TWP
    • StructureType: Interior Row/Townhouse
    • TaxAnnualAmount: 8068.0

    Price history

    DateEventPrice
    11/12/2020Sold$388,000$111/sqft
    Source: Berkshire Hathaway HomeServices Fox & Roach #PAMC664118_19446 Report a problem
    9/23/2020Pending sale$388,000$111/sqft
    Source: BHHS Fox & Roach-Blue Bell #PAMC664118 Report a problem
    9/21/2020Listed for sale$388,000+10.2%$111/sqft
    Source: BHHS Fox & Roach-Blue Bell #PAMC664118 Report a problem
    12/19/2014Sold$352,000-4.8%$101/sqft
    Source: Public Record Report a problem
    9/15/2014Listing removed$369,900$106/sqft
    Source: Coldwell Banker Preferred #6380612 Report a problem
    7/20/2014Price change$369,900-1.3%$106/sqft
    Source: Coldwell Banker Preferred - Blue Bell Office #6380612 Report a problem
    6/22/2014Price change$374,900-3.9%$107/sqft
    Source: Coldwell Banker Preferred - Blue Bell Office #6380612 Report a problem
    5/1/2014Listed for sale$390,000-4.9%$111/sqft
    Source: Coldwell Banker Preferred #6380612 Report a problem
    11/2/2006Sold$409,900+53.4%$117/sqft
    Source: Public Record Report a problem
    11/1/2000Sold$267,265$76/sqft
    Source: Public Record Report a problem

    Public tax history

    YearProperty taxesTax assessment
    2025$9,153 +5.6%$232,150
    2024$8,667 $232,150
    2023$8,667 +4.8%$232,150
    2022$8,271 +2%$232,150
    2021$8,109 +1.9%$232,150
    2020$7,958 +1%$232,150
    2019$7,881 +1.8%$232,150
    2018$7,745 +3.4%$232,150
    2017$7,487 +2.7%$232,150
    2016$7,292 +1%$232,150
    2015$7,221 +1.9%$232,150
    2014$7,089 +1.7%$232,150
    2013$6,973 +1.7%$232,150
    2012$6,854 +4.2%$232,150
    2011$6,576 +5%$232,150
    2010$6,265 +3.5%$232,150
    2009$6,054 +3.5%$232,150
    2008$5,850 +2.2%--
    2007$5,723 +1.9%--
    2006$5,618 +2.6%--
    2005$5,477 +4.4%--
    2004$5,247 +7.7%--
    2003$4,874 +5.6%--
    2002$4,614 +4.2%--
    2000$4,428 +395.3%--
    1999$894 --

    Find assessor info on the county website

    Neighborhood: 19446

    Nearby schools

    GreatSchools rating
    Schools provided by the listing agent
    • Elementary: WORCESTER
    • Middle: ARCOLA
    • High: METHACTON
    • District: METHACTON

    Source: The MLS. This data may not be complete. We recommend contacting the local school district to confirm school assignments for this home.

    Get a cash offer in 3 minutes
    Find out how much your home could sell for in as little as 3 minutes with a no-obligation cash offer.
    Estimated market value
    $630,000
    Get a cash offer in 3 minutes
    Find out how much your home could sell for in as little as 3 minutes with a no-obligation cash offer.
    Estimated market value
    $630,000