Beautiful, meticulously maintained Ranch home situated on an extra-large corner lot, offering a perfect blend of privacy and modern updates. The open-concept layout features brand-new flooring throughout, starting in the expansive living room complete with dramatic cathedral ceilings and a cozy fireplace. Just off the living area, the formal dining room includes custom built-in cabinetry, perfect for additional storage and display. Designed with a thoughtful split floor plan, the home ensures maximum privacy. Two spacious guest bedrooms and a large full bathroom occupy one side of the home, while the massive master suite is tucked away in its own private location on the other. This impressive master retreat has been freshly painted and boasts grand vaulted ceilings, a generous walk-in closet, and a spa-like en-suite bath with double sinks and a relaxing jet tub. Fresh paint also updates several of the home's key living spaces, making it feel bright and move-in ready. Step outside to the pristine rear deck, which overlooks a peaceful, fully wooded lot ideal for outdoor entertaining. Downstairs, a massive 13-course poured concrete unfinished basement offers incredible potential to expand your living space or use for abundant storage. Turn-key and full of character, this home is a rare find.
Closed
$355,000
166 Helene Dr, Painesville, OH 44077
3beds
2,214sqft
Single Family Residence
Built in 2001
0.35 Acres Lot
$359,200 Zestimate®
$160/sqft
$2,391 Estimated rent
Home value
$359,200
$341,000 - $377,000
$2,391/mo
Zestimate® history
Owner options
List your home for rent
$2,391/mo
Rent Zestimate®
Find your next renter with Zillow Rental Manager. Plus, with online applications, you can quickly screen prospective tenants – for free.
$2,391/mo
Rent Zestimate®
Refinance and save
$2,404/mo
Est. payment
Refinancing to a lower rate could help reduce your monthly payments and save thousands over the life of the loan.
$2,404/mo
Est. payment
Explore your selling options
Work with a Zillow partner agent
Leverage their expertise and Zillow's premium Showcase listings to get your home seen by more buyers.
Get startedList with your own agent
Get your home in front of millions of buyers by listing it on Zillow.
Learn how to do itSell it yourself
Take full control of how buyers see your home on Zillow by listing For Sale by Owner (FSBO).
List your homeWhat's special
Open-concept layoutThoughtful split floor planPristine rear deckMassive master suiteGrand vaulted ceilingsRelaxing jet tubCustom built-in cabinetry
Zillow last checked:
Listing updated:
Listed by:
Laura Mokwa 440-463-7531 lauramokwa@mcdhomes.com,
McDowell Homes Real Estate Services
Bought with:
Claire Jazbec, 2018000956
Keller Williams Greater Cleveland Northeast
Angela Kotek, 2020001541
Keller Williams Greater Cleveland Northeast
Source: MLS Now,MLS#: 5217240 Originating MLS: Lake Geauga Area Association of REALTORS
Originating MLS: Lake Geauga Area Association of REALTORSFacts & features
Interior
Bedrooms & bathrooms
- Bedrooms: 3
- Bathrooms: 3
- Full bathrooms: 2
- 1/2 bathrooms: 1
- Main level bathrooms: 3
- Main level bedrooms: 3
Heating
- Forced Air, Gas
Cooling
- Central Air
Appliances
- Included: Dryer, Dishwasher, Disposal, Microwave, Range, Refrigerator, Washer
Features
- Coffered Ceiling(s)
- Basement: Full
- Number of fireplaces: 1
Interior area
- Total structure area: 2,214
- Total interior livable area: 2,214 sqft
- Finished area above ground: 2,214
Property
Parking
- Total spaces: 3
- Parking features: Attached, Garage
- Attached garage spaces: 3
Features
- Levels: One
- Stories: 1
Lot
- Size: 0.35 Acres
Details
- Parcel number: 11A022F000090
Construction
Type & style
- Home type: SingleFamily
- Architectural style: Ranch
- Property subtype: Single Family Residence
Materials
- Vinyl Siding
- Roof: Asphalt,Fiberglass
Condition
- Year built: 2001
Utilities & green energy
- Sewer: Public Sewer
- Water: Public
Community & HOA
Community
- Security: Smoke Detector(s)
- Subdivision: Somerset Meadows Sub
HOA
- Has HOA: No
Location
- Region: Painesville
Financial & listing details
- Price per square foot: $160/sqft
- Tax assessed value: $261,340
- Annual tax amount: $4,793
- Date on market: 6/12/2026
- Cumulative days on market: 11 days
Price history
| Date | Event | Price |
|---|---|---|
| 7/23/2026 | Sold | $355,000-1.4%$160/sqft |
Source:  MLS Now #5217240 Report a problem MLS Now #5217240 Report a problem | ||
| 6/23/2026 | Pending sale | $359,900$163/sqft |
Source: MLS Now #5217240 Report a problem | ||
| 6/12/2026 | Listed for sale | $359,900$163/sqft |
Source: MLS Now #5217240 Report a problem | ||
Public tax history
| Year | Property taxes | Tax assessment |
|---|---|---|
| 2025 | $4,537 -0.7% | $91,470 |
| 2024 | $4,570 +1.6% | $91,470 +24.2% |
| 2023 | $4,498 +2.4% | $73,630 |
| 2022 | $4,391 -0.4% | $73,630 |
| 2021 | $4,406 +1.5% | $73,630 +15% |
| 2020 | $4,342 -0.7% | $64,030 |
| 2019 | $4,374 -7.3% | $64,030 -17.5% |
| 2018 | $4,717 | $77,610 |
| 2017 | $4,717 +13.8% | $77,610 |
| 2016 | $4,146 +5.2% | $77,610 |
| 2015 | $3,941 -1.6% | $77,610 |
| 2014 | $4,006 +2.3% | $77,610 |
| 2013 | $3,915 +5.4% | $77,610 |
| 2012 | $3,714 +1.7% | $77,610 -2.1% |
| 2011 | $3,651 -13.3% | $79,260 |
| 2010 | $4,211 +6% | $79,260 0% |
| 2009 | $3,974 +8.4% | $79,269 -12% |
| 2008 | $3,664 +2.2% | $90,076 |
| 2007 | $3,585 -55.9% | $90,076 |
| 2006 | $8,129 +9.8% | $90,076 +10.7% |
| 2005 | $7,406 -0.2% | $81,351 |
| 2004 | $7,418 +10% | $81,351 +3.4% |
| 2003 | $6,741 +4.1% | $78,639 +5.5% |
| 2002 | $6,478 +467.1% | $74,547 +468.6% |
| 2001 | $1,142 +1.2% | $13,111 |
| 2000 | $1,129 +8.9% | $13,111 +9.2% |
| 1999 | $1,037 | $12,009 |
Find assessor info on the county website
Neighborhood: 44077
Nearby homes
- $390,6004 bd3 ba2.7k sqft154 Helene Dr, Painesville, OH 44077Off Market
- $356,4004 bd3 ba2k sqft235 Overlook Rd, Painesville, OH 44077Off Market
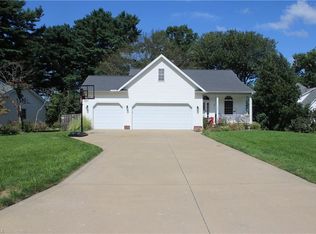
- $328,5004 bd2 ba2.1k sqft223 Overlook Rd, Painesville, OH 44077Off Market
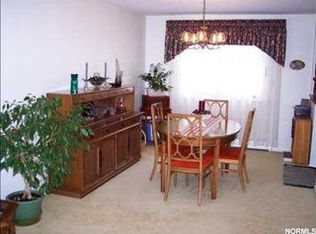
- $296,9003 bd2 ba3.1k sqft242 Overlook Rd, Painesville, OH 44077Sold
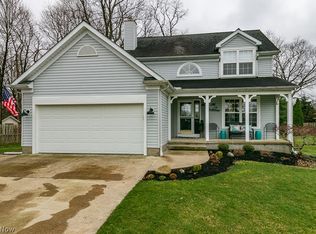
- $293,8003 bd2 ba1.6k sqft159 Helene Dr, Painesville, OH 44077Off Market
- $300,2003 bd3 ba1.4k sqft148 Helene Dr, Painesville, OH 44077Off Market
- $350,5004 bd2 ba2.4k sqft155 Helene Dr, Painesville, OH 44077Off Market
- $349,1003 bd2 ba1.8k sqft246 Overlook Rd, Painesville, OH 44077Off Market
Nearby schools
GreatSchools rating
- 7/10Hale Road Elementary SchoolGrades: K-5Distance: 0.6 mi
- 6/10Riverside Jr/Sr High SchoolGrades: 8-12Distance: 0.6 mi
- 6/10Henry F Lamuth Middle SchoolGrades: 5-7Distance: 2.8 mi
Schools provided by the listing agent
- District: Riverside LSD Lake- 4306
Source: MLS Now. This data may not be complete. We recommend contacting the local school district to confirm school assignments for this home.
Get a cash offer in 3 minutes
Find out how much your home could sell for in as little as 3 minutes with a no-obligation cash offer.
Estimated market value
$359,200
Get a cash offer in 3 minutes
Find out how much your home could sell for in as little as 3 minutes with a no-obligation cash offer.
Estimated market value
$359,200
- Ohio
- Lake County
- Painesville
- 44077
- 166 Helene Dr
Nearby cities
Nearby zip codes
Other Painesville Topics
