Skip main navigation
Sold for $975,000
  • $975,000

    166 Hidden Estates Ct, Brandon, FL 33511

    5beds
    3,578sqft
    Single Family Residence
    Built in 2025
    9,900 Square Feet Lot
    $971,800 Zestimate®
    $272/sqft
    $4,072 Estimated rent

    Home value

    $971,800

    Estimated sales range

    Not available

    $4,072/mo

    Zestimate® history
    Loading
    Loading...

    Owner options

    List your home for rent

    $4,072/mo

    Rent Zestimate®

    Find your next renter with Zillow Rental Manager. Plus, with online applications, you can quickly screen prospective tenants – for free.

    Learn more

    $4,072/mo

    Rent Zestimate®

    Refinance and save

    $7,107/mo

    Est. payment

    Refinancing to a lower rate could help reduce your monthly payments and save thousands over the life of the loan.

    See today's rates

    $7,107/mo

    Est. payment

    Explore your selling options

    Work with a Zillow partner agent

    Leverage their expertise and Zillow's premium Showcase listings to get your home seen by more buyers.

    Get started

    List with your own agent

    Get your home in front of millions of buyers by listing it on Zillow.

    Learn how to do it

    Sell it yourself

    Take full control of how buyers see your home on Zillow by listing For Sale by Owner (FSBO).

    List your home

    What's special

    Spacious secondary bedroomsUpstairs bonus roomDedicated dressing areaDesigner-upgraded residenceDurable tile roofsHome nutmeg lvp flooringMaddox painted harbor cabinets
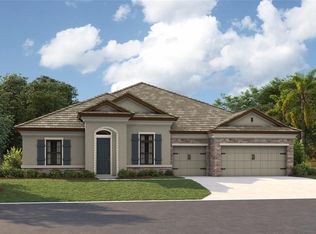
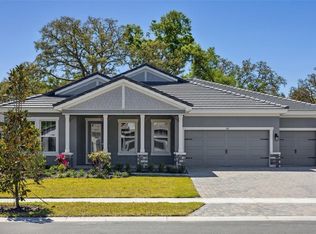
    One or more photo(s) has been virtually staged. Key Largo II - This Key Largo II home is Ready Now! presents a rare chance to own a designer-upgraded residence within the nearly completed, gated community of Hidden Lakes in Brandon, FL. Step inside and discover a home designed for both comfort and grand entertaining. The kitchen is fully upgraded with gourmet-style appliances, Maddox Painted Harbor cabinets, and elegant Frost Whte MSI Quartz countertops, all complemented by Home Nutmeg LVP flooring. The two-story floor plan features soaring 12-foot ceilings throughout the foyer, formal dining room, grand room, and kitchen, creating a dramatic and open layout. You'll find large sliding glass doors in the grand room that invite natural light, along with beautiful wood ceiling beams that add a touch of elegance. The downstairs owner's retreat offers a private sanctuary, complete with a double door entry, two spacious walk-in closets, and a dedicated dressing area. The generous primary bathroom is a spa-like escape, featuring a freestanding tub and luxury finishes. This home also provides ample space with spacious secondary bedrooms, an upstairs bonus room, an oversized laundry/hobby room, and a fantastic outdoor living area with a covered lanai, perfect for relaxation or gatherings. The exterior boasts enhanced curb appeal thanks to elegant stonework on the front elevation. Hidden Lakes itself offers a desirable living experience, featuring well-designed floorplans. All homes in this community come standard with durable tile roofs, attractive paver driveways, and spacious 75-foot wide homesites. Don't miss this opportunity to own a meticulously designed home in a thriving Brandon community. Images shown are for illustrative purposes only and may differ from actual home. Exterior image shown for illustrative purposes only and may differ from actual home. Completion date subject to change.

    Zillow last checked:

    Listing updated:

    Listing Provided by:

    Scott Teal 813-438-3838,

    HOMES BY WESTBAY REALTY 813-438-3838

    Bought with:

    Gina Hill, 3035167

    REAL ESTATE FIRM OF FLORIDA, LLC

    Source: Stellar MLS,MLS#: TB8385751MLS LogoOriginating MLS: Suncoast Tampa

    Facts & features

    Interior

    Bedrooms & bathrooms
    • Bedrooms: 5
    • Bathrooms: 4
    • Full bathrooms: 4
    Primary bedroom
    • Features: Walk-In Closet(s)
    • Level: First
    Great room
    • Level: First
    Kitchen
    • Level: First
    Heating
    • Central
    Cooling
    • Central Air
    Appliances
    • Included: Dishwasher, Disposal, Microwave, Range
    • Laundry: Laundry Room
    Features
    • High Ceilings, In Wall Pest System, Open Floorplan, Stone Counters, Walk-In Closet(s)
    • Flooring: Carpet, Luxury Vinyl, Vinyl
    • Doors: Sliding Doors
    • Has fireplace: No
    Interior area
    • Total structure area: 4,468
    • Total interior livable area: 3,578 sqft

    Property

    Parking
    • Total spaces: 3
    • Parking features: Garage - Attached
    • Attached garage spaces: 3
    Features
    • Levels: Two
    • Stories: 2
    • Exterior features: Irrigation System
    Lot
    • Size: 9,900 sqft
    Details
    • Parcel number: U113020D5B00000000002.0
    • Zoning: RESI
    • Special conditions: None

    Construction

    Type & style
    • Home type: SingleFamily
    • Property subtype: Single Family Residence
    Materials
    • Block, Stucco
    • Foundation: Block, Slab
    • Roof: Tile
    Condition
    • Completed
    • New construction: Yes
    • Year built: 2025
    Details
    • Builder model: Key Largo II

    Utilities & green energy

    • Sewer: Public Sewer
    • Water: Public
    • Utilities for property: Natural Gas Connected

    Community & neighborhood

    Location
    • Region: Brandon
    • Subdivision: HIDDEN LAKES

    HOA & financial

    HOA
    • Has HOA: Yes
    • HOA fee: $475 monthly
    • Association name: Linda White with Homeriver
    • Association phone: 813-993-4000
    Other fees
    • Pet fee: $0 monthly
    Other financial information
    • Total actual rent: 0

    Other

    Other facts
    • Ownership: Fee Simple
    • Road surface type: Asphalt

    Price history

    DateEventPrice
    5/21/2026Sold$975,000-2.5%$272/sqft
    Source: Stellar MLS #TB8385751 Report a problem
    5/4/2026Pending sale$999,990$279/sqft
    Source: Stellar MLS #TB8385751 Report a problem
    4/24/2026Price change$999,990-3.8%$279/sqft
    Source: Stellar MLS #TB8385751 Report a problem
    4/9/2026Price change$1,039,990-1%$291/sqft
    Source: Stellar MLS #TB8385751 Report a problem
    12/31/2025Price change$1,049,990+2.9%$293/sqft
    Source: Homes By WestBay Report a problem
    12/5/2025Price change$1,019,990+13.3%$285/sqft
    Source: Homes By WestBay Report a problem
    10/27/2025Price change$899,990+2.3%$252/sqft
    Source: Stellar MLS #TB8385751 Report a problem
    6/20/2025Price change$879,990-16.6%$246/sqft
    Source: Stellar MLS #TB8385751 Report a problem
    2/28/2025Listed for sale$1,054,528$295/sqft
    Source: Homes By WestBay Report a problem

    Public tax history

    YearProperty taxesTax assessment
    2025$1,324 +663.1%$567,362 +5566.8%
    2024$174 $10,012

    Find assessor info on the county website

    Neighborhood: 33511

    Nearby schools

    GreatSchools rating
    Schools provided by the listing agent
    • Elementary: Brooker-HB
    • Middle: Burns-HB
    • High: Bloomingdale-HB

    Source: Stellar MLS. This data may not be complete. We recommend contacting the local school district to confirm school assignments for this home.

    Get a cash offer in 3 minutes
    Find out how much your home could sell for in as little as 3 minutes with a no-obligation cash offer.
    Estimated market value
    $971,800
    Get a cash offer in 3 minutes
    Find out how much your home could sell for in as little as 3 minutes with a no-obligation cash offer.
    Estimated market value
    $971,800