Great location!!! This beautiful 4beds, 2.5baths townhome is move in ready!!! ! Master bedroom is in downstairs which features large vanity space with 2 sinks, jetted tub, separate shower and walk in closet. End unit with a big yard! The open floor plan with beautiful engineered hard wood downstairs is perfect for entertaining! The kitchen boasts granite counters, ample cabinet space and a breakfast bar. Upstairs you will find 3 very spacious bedrooms with brand new carpet floor, in addition to a bonus room that can be used in any way that suits your needs. New water heater and new HVAC were replaced in 2021. Refrigerator, washer and dryer will stay. Don't miss out on this amazing home!
Sold
Price Unknown
166 High School Dr, Lewisville, TX 75057
4beds
2,199sqft
Townhouse
Built in 2006
3,571 Square Feet Lot
$332,200 Zestimate®
$--/sqft
$2,681 Estimated rent
Home value
$332,200
$316,000 - $349,000
$2,681/mo
Zestimate® history
Owner options
List your home for rent
$2,681/mo
Rent Zestimate®
Find your next renter with Zillow Rental Manager. Plus, with online applications, you can quickly screen prospective tenants – for free.
$2,681/mo
Rent Zestimate®
Refinance and save
$350/mo
Est. payment
Refinancing to a lower rate could help reduce your monthly payments and save thousands over the life of the loan.
$350/mo
Est. payment
Explore your selling options
Work with a Zillow partner agent
Leverage their expertise and Zillow's premium Showcase listings to get your home seen by more buyers.
Get startedList with your own agent
Get your home in front of millions of buyers by listing it on Zillow.
Learn how to do itSell it yourself
Take full control of how buyers see your home on Zillow by listing For Sale by Owner (FSBO).
List your homeWhat's special
Zillow last checked:
Listing updated:
Listed by:
Meiqin Huang 0685721 (469)226-4315,
DFW Megan Realty 469-226-4315,
David Cheng 0743063 972-339-8939,
DFW Megan Realty
Bought with:
Sandra Burrus
Keller Williams Realty Allen
Source: NTREIS,MLS#: 20628520
Facts & features
Interior
Bedrooms & bathrooms
- Bedrooms: 4
- Bathrooms: 3
- Full bathrooms: 2
- 1/2 bathrooms: 1
Primary bedroom
- Features: Garden Tub/Roman Tub, Linen Closet, Separate Shower, Walk-In Closet(s)
- Level: First
- Dimensions: 16 x 13
Bedroom
- Features: Walk-In Closet(s)
- Level: Second
- Dimensions: 15 x 13
Bedroom
- Level: Second
- Dimensions: 15 x 14
Bedroom
- Features: Walk-In Closet(s)
- Level: Second
- Dimensions: 18 x 15
Primary bathroom
- Features: Built-in Features, Garden Tub/Roman Tub, Separate Shower
- Level: First
- Dimensions: 1 x 1
Bonus room
- Level: Second
- Dimensions: 14 x 10
Dining room
- Level: First
- Dimensions: 1 x 1
Other
- Features: Built-in Features
- Level: Second
- Dimensions: 1 x 1
Half bath
- Level: First
- Dimensions: 1 x 1
Kitchen
- Features: Built-in Features, Eat-in Kitchen, Granite Counters, Pantry
- Level: First
- Dimensions: 10 x 9
Living room
- Level: First
- Dimensions: 19 x 15
Heating
- Central, Electric
Cooling
- Central Air, Electric
Appliances
- Included: Dishwasher, Electric Range, Disposal, Microwave, Refrigerator
Features
- Eat-in Kitchen, Granite Counters, Pantry, Walk-In Closet(s)
- Has basement: No
- Has fireplace: No
Interior area
- Total interior livable area: 2,199 sqft
Property
Parking
- Total spaces: 2
- Parking features: Garage
- Attached garage spaces: 2
Features
- Levels: Two
- Stories: 2
- Pool features: None
Lot
- Size: 3,571 Square Feet
Details
- Parcel number: R285817
Construction
Type & style
- Home type: Townhouse
- Architectural style: Traditional
- Property subtype: Townhouse
- Attached to another structure: Yes
Materials
- Brick
- Foundation: Slab
- Roof: Composition
Condition
- Year built: 2006
Utilities & green energy
- Sewer: Public Sewer
- Water: Public
- Utilities for property: Sewer Available, Water Available
Community & HOA
Community
- Subdivision: Heritage Square Add
HOA
- Has HOA: Yes
- Amenities included: Maintenance Front Yard
- Services included: Association Management, Maintenance Grounds
- HOA fee: $350 monthly
- HOA name: Advanced Association Management
- HOA phone: 972-248-2238
Location
- Region: Lewisville
Financial & listing details
- Tax assessed value: $345,995
- Annual tax amount: $5,158
- Date on market: 5/31/2024
- Cumulative days on market: 6 days
- Listing terms: Cash,Conventional,FHA,VA Loan
Price history
| Date | Event | Price |
|---|---|---|
| 7/8/2024 | Sold | -- |
Source: NTREIS #20628520 Report a problem | ||
| 6/11/2024 | Pending sale | $335,000$152/sqft |
Source: NTREIS #20628520 Report a problem | ||
| 6/6/2024 | Contingent | $335,000$152/sqft |
Source: NTREIS #20628520 Report a problem | ||
| 5/31/2024 | Listed for sale | $335,000+34.1%$152/sqft |
Source: NTREIS #20628520 Report a problem | ||
| 11/2/2018 | Listing removed | $500 |
Source: DFW Home #13951133 Report a problem | ||
| 10/10/2018 | Listed for rent | $500 |
Source: DFW Home #13951133 Report a problem | ||
| 8/31/2017 | Sold | -- |
Source: Agent Provided Report a problem | ||
| 8/16/2017 | Pending sale | $249,900$114/sqft |
Source: RE/MAX DFW Associates #13652337 Report a problem | ||
| 7/21/2017 | Listed for sale | $249,900$114/sqft |
Source: RE/MAX DFW Associates #13652337 Report a problem | ||
Public tax history
| Year | Property taxes | Tax assessment |
|---|---|---|
| 2025 | $5,961 +47.4% | $345,995 +6% |
| 2024 | $4,043 +0.6% | $326,322 +10% |
| 2023 | $4,018 -12.9% | $296,656 +10% |
| 2022 | $4,612 +1.9% | $269,687 +10% |
| 2021 | $4,528 +2.8% | $245,170 +4% |
| 2020 | $4,404 -4.3% | $235,780 -4.2% |
| 2019 | $4,603 +4.9% | $246,122 +7.4% |
| 2018 | $4,390 +20.3% | $229,193 +9.5% |
| 2017 | $3,648 | $209,219 +10% |
| 2016 | $3,648 +13.5% | $190,199 +10% |
| 2015 | $3,213 | $172,908 +10% |
| 2014 | $3,213 | $157,189 -3% |
| 2013 | $3,213 | $162,000 |
| 2012 | -- | $162,000 |
| 2011 | -- | $162,000 -5% |
| 2010 | -- | $170,548 +0.8% |
| 2009 | -- | $169,150 -9.4% |
| 2007 | -- | $186,759 |
Find assessor info on the county website
Neighborhood: 75057
Nearby homes
- $264,0002 bd3 ba1.4k sqft164 High School Dr, Lewisville, TX 75057Off Market

- $329,7003 bd3 ba2.1k sqft168 High School Dr, Lewisville, TX 75057Off Market

- $299,8003 bd2 ba2.1k sqft162 High School Dr, Lewisville, TX 75057Off Market
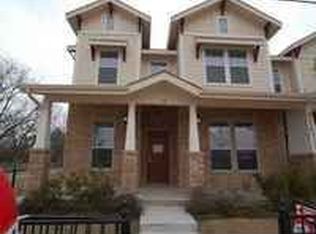
- $264,6002 bd2 ba1.4k sqft170 High School Dr, Lewisville, TX 75057Off Market
- $264,3002 bd2 ba1.4k sqft160 High School Dr, Lewisville, TX 75057Off Market
- $375,0004 bd3 ba2.4k sqft172 High School Dr, Lewisville, TX 75057For Sale
- $333,8004 bd2 ba2.1k sqft158 High School Dr, Lewisville, TX 75057Off Market
- $268,1002 bd3 ba1.6k sqft176 High School Dr, Lewisville, TX 75057Off Market
Nearby schools
GreatSchools rating
- 3/10Central Elementary SchoolGrades: PK-5Distance: 0.2 mi
- 3/10Delay Middle SchoolGrades: 6-8Distance: 2.9 mi
- 3/10Lewisville High SchoolGrades: 9-12Distance: 1.3 mi
Schools provided by the listing agent
- Elementary: Central
- Middle: Delay
- High: Lewisville
- District: Lewisville ISD
Source: NTREIS. This data may not be complete. We recommend contacting the local school district to confirm school assignments for this home.
Get a cash offer in 3 minutes
Find out how much your home could sell for in as little as 3 minutes with a no-obligation cash offer.
Estimated market value
$332,200
Get a cash offer in 3 minutes
Find out how much your home could sell for in as little as 3 minutes with a no-obligation cash offer.
Estimated market value
$332,200
- Texas
- Denton County
- Lewisville
- 75057
- 166 High School Dr
