Under construction! 1,533 sqft main level living plus an additional 1,500 sqft basement, ready to customize as you see fit! Beautiful, private lot that backs to golf course. This ranch Tupelo with unfinished full basement is the ideal home for your casual well-lived lifestyle. The open airy space combines the kitchen, dining area and great room to create a casual comfortable flow. This is the wonderful place to do all your entertaining with plenty of room for your favorite overstuffed couch. Throw a party that will be the envy of the neighborhood. For a relaxing night in, it's your home theater. Since it's open to the kitchen, grab a snack or make dinner, you won't miss your favorite TV show. All appliances included. BuiltSmart Certified. BY APPOINTMENT ONLY. Schedule your virtual or in person tour today.
Sold for $388,460
$388,460
166 Highgate Dr, Hartfield, VA 23071
3beds
1,533sqft
Single Family Residence
Built in 2024
8,276 Square Feet Lot
$383,900 Zestimate®
$253/sqft
$2,362 Estimated rent
Home value
$383,900
Estimated sales range
Not available
$2,362/mo
Zestimate® history
Owner options
List your home for rent
$2,362/mo
Rent Zestimate®
Find your next renter with Zillow Rental Manager. Plus, with online applications, you can quickly screen prospective tenants – for free.
$2,362/mo
Rent Zestimate®
Refinance and save
$2,520/mo
Est. payment
Refinancing to a lower rate could help reduce your monthly payments and save thousands over the life of the loan.
$2,520/mo
Est. payment
Explore your selling options
Work with a Zillow partner agent
Leverage their expertise and Zillow's premium Showcase listings to get your home seen by more buyers.
Get startedList with your own agent
Get your home in front of millions of buyers by listing it on Zillow.
Learn how to do itSell it yourself
Take full control of how buyers see your home on Zillow by listing For Sale by Owner (FSBO).
List your homeWhat's special
Zillow last checked:
Listing updated:
Listed by:
Jenny Lovell 757-717-1223,
BHHS RW Towne Crossways Blvd-New Homes
Bought with:
Non-Member Non-Member
Non MLS Member
Source: Chesapeake Bay & Rivers AOR,MLS#: 2427870Originating MLS: Chesapeake Bay Area MLS
Facts & features
Interior
Bedrooms & bathrooms
- Bedrooms: 3
- Bathrooms: 2
- Full bathrooms: 2
Heating
- Electric
Cooling
- Central Air
Appliances
- Included: Dryer, Dishwasher, Exhaust Fan, Electric Cooking, Electric Water Heater, Disposal, Ice Maker, Microwave, Oven, Refrigerator, Smooth Cooktop, Stove, Water Heater, Washer, ENERGY STAR Qualified Appliances
- Laundry: Washer Hookup, Dryer Hookup
Features
- Bedroom on Main Level, Dining Area, Double Vanity, Eat-in Kitchen, Granite Counters, High Ceilings, High Speed Internet, Kitchen Island, Bath in Primary Bedroom, Main Level Primary, Pantry, Recessed Lighting, Wired for Data, Walk-In Closet(s), Programmable Thermostat, Smart Thermostat
- Flooring: Partially Carpeted, Vinyl
- Doors: Sliding Doors
- Windows: Screens
- Basement: Full,Unfinished,Walk-Out Access
- Attic: Access Only
Interior area
- Total interior livable area: 1,533 sqft
- Finished area above ground: 1,533
Property
Parking
- Total spaces: 2
- Parking features: Attached, Direct Access, Driveway, Garage, Garage Door Opener, Off Street, Oversized, Paved
- Attached garage spaces: 2
- Has uncovered spaces: Yes
Features
- Levels: One
- Stories: 1
- Patio & porch: Stoop, Porch
- Exterior features: Lighting, Porch, Paved Driveway
- Pool features: None
Lot
- Size: 8,276 Square Feet
- Features: Landscaped, On Golf Course, Wooded
Details
- Parcel number: 37 20 34
- Special conditions: Corporate Listing
Construction
Type & style
- Home type: SingleFamily
- Architectural style: Craftsman,Ranch
- Property subtype: Single Family Residence
Materials
- Drywall, Frame, Vinyl Siding
- Roof: Asphalt,Shingle
Condition
- New Construction
- New construction: Yes
- Year built: 2024
Utilities & green energy
- Sewer: Community/Coop Sewer
- Water: Community/Coop, Shared Well
Green energy
- Green verification: Other
- Energy efficient items: Appliances
Community & HOA
Community
- Features: Home Owners Association
- Security: Smoke Detector(s)
- Subdivision: Fairfield Trace
HOA
- Has HOA: Yes
- Amenities included: Management
- Services included: Association Management, Common Areas
- HOA fee: $75 monthly
Location
- Region: Hartfield
Financial & listing details
- Price per square foot: $253/sqft
- Tax assessed value: $231,400
- Date on market: 9/24/2025
- Ownership: Corporate
- Ownership type: Corporation
Price history
| Date | Event | Price |
|---|---|---|
| 2/11/2025 | Sold | $388,460+5%$253/sqft |
Source: Chesapeake Bay & Rivers AOR #2427870 Report a problem | ||
| 11/4/2024 | Pending sale | $369,990$241/sqft |
Source:  CVRMLS #2427870 Report a problem CVRMLS #2427870 Report a problem | ||
| 10/23/2024 | Listed for sale | $369,990$241/sqft |
Source: CVRMLS #2427870 Report a problem | ||
Public tax history
| Year | Property taxes | Tax assessment |
|---|---|---|
| 2025 | -- | $231,400 +1057% |
| 2024 | $122 | $20,000 |
| 2023 | $122 -55.6% | $20,000 |
| 2022 | $275 -1.6% | $20,000 -55.6% |
| 2021 | $279 | $45,000 |
| 2020 | $279 +10.7% | $45,000 |
| 2018 | $252 | $45,000 |
| 2017 | -- | $45,000 -40% |
| 2016 | -- | $75,000 |
| 2015 | -- | -- |
| 2014 | -- | -- |
Find assessor info on the county website
Neighborhood: 23071
Nearby homes
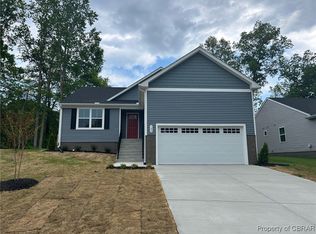
- $390,7053 bd2 ba1.5k sqft180 Highgate Dr, Hartfield, VA 23071Sold
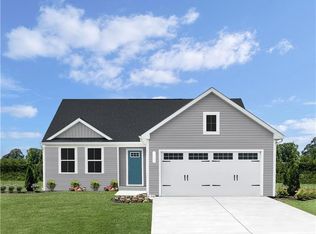
- $341,9703 bd2 ba1.5k sqft194 Highgate Dr, Hartfield, VA 23071Sold
- $333,7253 bd2 ba1.5k sqft210 Highgate Dr, Hartfield, VA 23071Sold

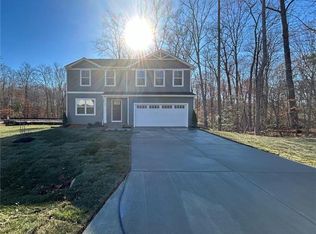
- $403,0154 bd3 ba1.9k sqft213 Highgate Dr, Hartfield, VA 23071Sold
- $344,9904 bd3 ba1.9k sqft13 Kinross Cir, Hartfield, VA 23071Sold
- $355,1804 bd3 ba1.9k sqft222 Highgate Dr, Hartfield, VA 23071Sold
- $356,6754 bd3 ba1.9k sqft18 Kinross Cir, Hartfield, VA 23071Sold
- $348,2153 bd2 ba1.5k sqft397 Highgate Dr, Hartfield, VA 23071Sold
Nearby schools
GreatSchools rating
- 4/10Middlesex Elementary SchoolGrades: PK-5Distance: 3 mi
- 5/10St. Clare Walker Middle SchoolGrades: 6-8Distance: 2.9 mi
- 5/10Middlesex High SchoolGrades: 9-12Distance: 7.9 mi
Schools provided by the listing agent
- Elementary: Middlesex
- Middle: Saint Clare Walker
- High: Middlesex
Source: Chesapeake Bay & Rivers AOR. This data may not be complete. We recommend contacting the local school district to confirm school assignments for this home.


Get pre-qualified for a loan
At Zillow Home Loans, we can pre-qualify you in as little as 5 minutes with no impact to your credit score.An equal housing lender. NMLS #10287.
- Virginia
- Middlesex County
- Hartfield
- 23071
- 166 Highgate Dr
