Skip main navigation
For sale
  • Price cut: $39.1K (7/7)
    $249,900

    166 Holiday Island Dr, Holiday Island, AR 72631

    3beds
    2,028sqft
    : 
    $1,666/mo
    Get pre-qualified
    Single Family Residence
    Built in 2005
    0.27 Acres Lot
    $-- Zestimate®
    $123/sqft
    $70/mo HOA

    What's special

    Bonus roomArtist studioBuilt-in spice closetSkylights in the kitchenPrimary bedroom and bathWalk-in closetsExtra bar sink
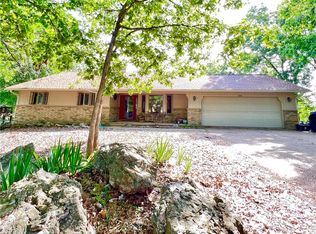
    Custom built one owner home awaits your special touch. Upon entry the spacious open floor plan with 10 foot ceilings makes up the dining, kitchen & living areas. Natural light streams in from skylights in the kitchen that has a plethora of cabinets including a unique built-in spice closet & extra bar sink. A grand fireplace with gas logs is the focal point in the living area. The primary bedroom & bath includes, dual vanities, separate shower & jetted tub along with two walk-in closets. Additional two bedrooms have built in shelving, walk-in closets, large arched windows & share the hall bath. A huge bonus room which was an artist studio rounds out the single level home. With a bit of work, this room could be converted back to a garage. Pergolas on either side of the home add additional parking that are easily accessed from the circle drive. Enjoy the views from the back deck while taking in the sounds of the fountain in the back yard. Priced to sell quickly!
    287 days
    |
    857
    |
    43
    |

    Zillow last checked:

    Listing updated:

    Listed by:

    Cheryl Colbert alhooks@me.com,

    Hooks Realty 228-326-3222

    Source: ArkansasOne MLS,MLS#: 1326130MLS LogoOriginating MLS: Northwest Arkansas Board of REALTORS MLS

      Facts & features

      Interior

      Bedrooms & bathrooms
      • Bedrooms: 3
      • Bathrooms: 2
      • Full bathrooms: 2
      Heating
      • Central, Electric
      Cooling
      • Central Air, Electric
      Appliances
      • Included: Dryer, Dishwasher, Electric Oven, Electric Range, Electric Water Heater, Disposal, Microwave, Refrigerator, Smooth Cooktop, Self Cleaning Oven, Washer
      • Laundry: Washer Hookup, Dryer Hookup
      Features
      • Attic, Built-in Features, Ceiling Fan(s), Cathedral Ceiling(s), Eat-in Kitchen, Pantry, Split Bedrooms, Storage, Skylights, Walk-In Closet(s), Window Treatments
      • Flooring: Carpet, Concrete, Luxury Vinyl Plank, Tile
      • Windows: Blinds, Drapes, Skylight(s)
      • Basement: Crawl Space
      • Number of fireplaces: 1
      • Fireplace features: Gas Log, Living Room
      Interior area
      • Total structure area: 2,028
      • Total interior livable area: 2,028 sqft
      Video & virtual tour

      Property

      Parking
      • Parking features: Other, Asphalt, Circular Driveway
      Features
      • Levels: One
      • Stories: 1
      • Patio & porch: Deck, Porch
      • Pool features: Pool, Community
      • Fencing: None
      • Has view: Yes
      • Body of water: Table Rock Lake
      Lot
      • Size: 0.27 Acres
      • Features: Hardwood Trees, Landscaped, Subdivision, Sloped, Views
      Details
      • Additional structures: None
      • Parcel number: 32003338000
      • Special conditions: Third Party Approval

      Construction

      Type & style
      • Home type: SingleFamily
      • Property subtype: Single Family Residence
      Materials
      • Concrete
      • Foundation: Block, Crawlspace
      • Roof: Architectural,Shingle
      Condition
      • New construction: No
      • Year built: 2005

      Utilities & green energy

      • Sewer: Public Sewer
      • Water: Public
      • Utilities for property: Electricity Available, Propane, Sewer Available, Water Available, Recycling Collection

      Community & HOA

      Community
      • Features: Clubhouse, Dock, Golf, Playground, Park, Tennis Court(s), Trails/Paths, Lake, Near Fire Station, Pool, Shopping
      • Security: Smoke Detector(s)
      • Subdivision: Unit 11 Holiday Island
      HOA
      • Services included: Snow Removal
      • HOA fee: $836 annually
      • HOA name: Hisid
      Location
      • Region: Holiday Island

      Financial & listing details

      • Price per square foot: $123/sqft
      • Tax assessed value: $234,350
      • Annual tax amount: $924
      • Date on market: 10/23/2025
      • Cumulative days on market: 287 days
      • Road surface type: Paved

        Estimated market value

        Not available

        Estimated sales range

        Not available

        Not available

        Price history

        DateEventPrice
        7/7/2026Price change$249,900-13.5%$123/sqft
        Source: ArkansasOne MLS #1326130 Report a problem
        12/9/2025Price change$289,000-8.3%$143/sqft
        Source: ArkansasOne MLS #1326130 Report a problem
        10/23/2025Listed for sale$315,000+66.7%$155/sqft
        Source: ArkansasOne MLS #1326130 Report a problem
        3/6/2019Listing removed$189,000$93/sqft
        Source: Hooks Realty #1104716 Report a problem
        2/27/2019Price change$189,000-2.9%$93/sqft
        Source: Hooks Realty #1104716 Report a problem
        2/19/2019Price change$194,700-11.5%$96/sqft
        Source: Hooks Realty #1104716 Report a problem
        5/25/2018Listed for sale$220,000+2100%$108/sqft
        Source: Coldwell Banker Harris McHaney Faucette - Rogers #10005839 Report a problem
        6/2/2005Sold$10,000+42.9%$5/sqft
        Source: Public Record Report a problem
        2/27/2001Sold$7,000-53.3%$3/sqft
        Source: Public Record Report a problem
        10/14/1993Sold$15,000+87.5%$7/sqft
        Source: Public Record Report a problem
        9/3/1993Sold$8,000$4/sqft
        Source: Public Record Report a problem

        Public tax history

        YearProperty taxesTax assessment
        2025$933 +1%$29,600
        2024$924 -7.5%$29,600
        2023$999 -4.8%$29,600
        2022$1,049 -0.1%$29,600
        2021$1,050 0%$29,600
        2020$1,050 -1.7%$29,600
        2019$1,068 -2.2%$29,600
        2018$1,093 $29,600
        2017$1,093 $29,600 -4.2%
        2016$1,093 -4%$30,910
        2015$1,138 $30,910
        2014$1,138 $30,910
        2013$1,138 -9%$30,910 -7.1%
        2012$1,251 $33,260
        2011$1,251 $33,260
        2010$1,251 +5.6%$33,260
        2009$1,185 -2.9%$33,260 -2.3%
        2008$1,221 $34,040
        Find assessor info on the county website

        Monthly payment

        Est. payment

        Payment breakdown

        Explore the cost of this home by adjusting the details. Changes won't be saved.
        All calculations are estimates and provided by Zillow, Inc. for informational purposes only. Actual amounts may vary.
        HOA fees may include property taxes on listings classified as Co-Ops. Contact the listing agent and/or owner for fee details.
        Mortgage interest rates are dependent on a number of factors, including credit score, down payment, and repayment length. Interest rate data provided by Zillow Group Marketplace, Inc. as of 1/1/1970 from various mortgage lenders with which we have lead or other similar arrangements; the Estimated Payment is an average of those rates.
        See how much you could borrow to make a competitive offer.

        Climate risks

        Neighborhood: 72631

        Getting around

        0 / 100
        Car-Dependent

        Nearby schools

        GreatSchools rating
        Schools provided by the listing agent
        • District: Eureka Springs

        Source: ArkansasOne MLS. This data may not be complete. We recommend contacting the local school district to confirm school assignments for this home.

        A local agent can set up tours, give advice and negotiate with sellers.

        A local lender can help you make sure your offer is ready when you are.

        Browse local experts

        Similar homes