166 Hood Farm Drive, West Grove, PA 19390 – Big Elk Community Welcome to 166 Hood Farm Drive, a beautifully upgraded single-family home situated at the highest point in the desirable 55+ Big Elk community in West Grove, PA. From this elevated location, you’ll enjoy sweeping views that flow gently down the hill toward Baltimore Pike—offering both privacy and a sense of space within this thoughtfully planned neighborhood. The kitchen is the heart of the home, featuring a spacious island with seating for four, upgraded stainless steel appliances, gas cooking, double ovens, and a microwave/oven combo, with under cabinet lighting adding a touch of warmth. Every closet, including the walk-in pantry, has been fitted with custom shelving for effortless organization. A nice large area next to the kitchen is perfect for dining overlooking the deck making for easy serving and inclusion in the conversation as you cook. The primary suite offers a private retreat with a large walk-in closet and spa-like ensuite bath, while two full bathrooms provide comfort and convenience for residents and guests alike. Designed for easy main-level living, this 3-bedroom, 2-bath home combines comfort and versatility. One bedroom has been converted into a stylish home office, perfect for remote work or managing family affairs, while still leaving room to host loved ones. With **luxury vinyl plank flooring throughout**, the open-concept living area is anchored by a cozy gas fireplace and connects seamlessly to the breakfast area and chef’s kitchen. A sliding glass door opens to a private deck—ideal for morning coffee, al fresco dining, or unwinding while taking in the views. The attached garage is a standout—fully insulated, with premium flooring, built-in storage, and a dedicated heater, making it a truly functional space year-round. Big Elk’s resort-style amenities include a clubhouse with a full kitchen, a sparkling swimming pool, a fitness center, and a film room for movie nights with neighbors. The community at Big Elk is all about creating social opportunities be it book club, breakfast and luncheons or music events, they all give you an opportunity to meet your neighbors and friends. Beyond the community, the location shines: enjoy local favorites such as **Aurora Pizza and Pasta** or **2SP Pub**, and explore the nearby charms of **Kennett Square**, the "Mushroom Capital of the World." For cultural outings, **Longwood Gardens**, the **Brandywine River Museum of Art**, **Winterthur Museum**, and **Chadds Ford Winery** are all within easy reach. Many Big Elk residents enjoy **multi-generational living**, with adult children or extended family visiting or staying for extended periods. This home’s layout—with all bedrooms on the main level, open gathering spaces, and ample storage—makes it especially well-suited for those looking to blend independence with togetherness. Discover the comfort, community, and lifestyle of Big Elk at 166 Hood Farm Drive. Schedule your private showing today!
Sold for $525,000
$525,000
166 Hood Farm Dr, West Grove, PA 19390
3beds
2,207sqft
Single Family Residence
Built in 2022
6,600 Square Feet Lot
$531,400 Zestimate®
$238/sqft
$3,392 Estimated rent
Home value
$531,400
$500,000 - $563,000
$3,392/mo
Zestimate® history
Owner options
List your home for rent
$3,392/mo
Rent Zestimate®
Find your next renter with Zillow Rental Manager. Plus, with online applications, you can quickly screen prospective tenants – for free.
$3,392/mo
Rent Zestimate®
Refinance and save
$3,655/mo
Est. payment
Refinancing to a lower rate could help reduce your monthly payments and save thousands over the life of the loan.
$3,655/mo
Est. payment
Explore your selling options
Work with a Zillow partner agent
Leverage their expertise and Zillow's premium Showcase listings to get your home seen by more buyers.
Get startedList with your own agent
Get your home in front of millions of buyers by listing it on Zillow.
Learn how to do itSell it yourself
Take full control of how buyers see your home on Zillow by listing For Sale by Owner (FSBO).
List your homeWhat's special
Stylish home officeBreakfast areaDouble ovensGas cookingAmple storageCozy gas fireplaceLarge walk-in closet
Zillow last checked:
Listing updated:
Listed by:
Nick Vandekar 610-203-4543,
Realty One Group Advocates
Bought with:
Doug Chase, RS161356A
Beiler-Campbell Realtors-Oxford
Source: Bright MLS,MLS#: PACT2100356
Facts & features
Interior
Bedrooms & bathrooms
- Bedrooms: 3
- Bathrooms: 2
- Full bathrooms: 2
- Main level bathrooms: 2
- Main level bedrooms: 3
Rooms
- Room types: Basement, Storage Room
Basement
- Features: Basement - Finished
- Level: Lower
- Area: 660 Square Feet
- Dimensions: 22 X 30
Storage room
- Level: Lower
Heating
- Central, Natural Gas
Cooling
- Central Air, Electric
Appliances
- Included: Energy Efficient Appliances, Electric Water Heater
Features
- Entry Level Bedroom, Pantry, Recessed Lighting, Walk-In Closet(s), Bathroom - Tub Shower, Eat-in Kitchen
- Flooring: Carpet
- Basement: Full
- Number of fireplaces: 1
Interior area
- Total structure area: 2,207
- Total interior livable area: 2,207 sqft
- Finished area above ground: 1,407
- Finished area below ground: 800
Property
Parking
- Total spaces: 2
- Parking features: Inside Entrance, Asphalt, Attached
- Attached garage spaces: 2
- Has uncovered spaces: Yes
Accessibility
- Accessibility features: None
Features
- Levels: One
- Stories: 1
- Pool features: Community
Lot
- Size: 6,600 Square Feet
Details
- Additional structures: Above Grade, Below Grade
- Parcel number: 5803 0627
- Zoning: RESIDENTIAL
- Special conditions: Standard
Construction
Type & style
- Home type: SingleFamily
- Architectural style: Ranch/Rambler
- Property subtype: Single Family Residence
Materials
- Vinyl Siding
- Foundation: Concrete Perimeter
Condition
- New construction: No
- Year built: 2022
Details
- Builder model: Bramante
- Builder name: RYAN HOMES
Utilities & green energy
- Sewer: Public Sewer
- Water: Public
- Utilities for property: Cable Available, Electricity Available, Natural Gas Available
Community & HOA
Community
- Features: Pool
- Senior community: Yes
- Subdivision: Big Elk
HOA
- Has HOA: Yes
- Amenities included: Clubhouse, Common Grounds, Fitness Center, Pool
- Services included: Maintenance Grounds, Pool(s), Snow Removal, Trash
- HOA fee: $295 monthly
- HOA name: BIG ELK
Location
- Region: West Grove
- Municipality: PENN TWP
Financial & listing details
- Price per square foot: $238/sqft
- Tax assessed value: $195,490
- Annual tax amount: $7,945
- Date on market: 6/5/2025
- Listing agreement: Exclusive Right To Sell
- Listing terms: Cash,Conventional,FHA,VA Loan
- Inclusions: Washer, Dryer And Refrigerator All In As Is Condition And For No Financial Consideration
- Ownership: Fee Simple
Price history
| Date | Event | Price |
|---|---|---|
| 3/31/2026 | Sold | $525,000-4.5%$238/sqft |
Source:  Bright MLS #PACT2100356 Report a problem Bright MLS #PACT2100356 Report a problem | ||
| 3/1/2026 | Pending sale | $549,500$249/sqft |
Source: Bright MLS #PACT2100356 Report a problem | ||
| 2/20/2026 | Contingent | $549,500$249/sqft |
Source: Bright MLS #PACT2100356 Report a problem | ||
| 11/25/2025 | Price change | $549,500-2.7%$249/sqft |
Source: Bright MLS #PACT2100356 Report a problem | ||
| 6/5/2025 | Listed for sale | $565,000+14.2%$256/sqft |
Source: Bright MLS #PACT2100356 Report a problem | ||
| 2/6/2024 | Listing removed | -- |
Source: Bright MLS #PACT2017738 Report a problem | ||
| 9/12/2022 | Sold | $494,915+250.4%$224/sqft |
Source: Public Record Report a problem | ||
| 4/25/2022 | Sold | $141,250-70.2%$64/sqft |
Source: Public Record Report a problem | ||
| 2/7/2022 | Pending sale | $473,205$214/sqft |
Source: Bright MLS #PACT2017738 Report a problem | ||
Public tax history
| Year | Property taxes | Tax assessment |
|---|---|---|
| 2026 | $8,151 +2.6% | $195,490 |
| 2025 | $7,946 +1.5% | $195,490 |
| 2024 | $7,826 | $195,490 |
| 2023 | $7,826 +663.8% | $195,490 +647.6% |
| 2022 | $1,025 | $26,150 |
Find assessor info on the county website
Neighborhood: 19390
Nearby homes
- $521,6003 bd2 ba2.4k sqft162 Hood Farm Dr, West Grove, PA 19390Off Market
- $585,0002 bd3 ba2.4k sqft500 Christiana Manor Dr, West Grove, PA 19390Off Market
- $475,0003 bd4 ba2.4k sqft373 Guglielma Springett Dr, West Grove, PA 19390Sold
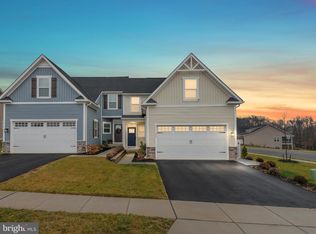
- $507,5253 bd3 ba1.9k sqft329 Guglielma Springett Dr, West Grove, PA 19390Sold
- $566,9853 bd2 ba2.5k sqft317 Guglielma Springett Dr, West Grove, PA 19390Sold
- $453,0572 bd3 ba2k sqft321 Guglielma Springett Dr, West Grove, PA 19390Sold
- $547,9004 bd3 ba2.3k sqft346 Guglielma Springett Dr, West Grove, PA 19390Off Market
- $657,3152 bd3 ba2.9k sqft302 Guglielma Springett Dr, West Grove, PA 19390Sold
Nearby schools
GreatSchools rating
- NAPenn London Elementary SchoolGrades: K-2Distance: 1.4 mi
- 9/10Fred S Engle Middle SchoolGrades: 6-8Distance: 4.1 mi
- 8/10Avon Grove High SchoolGrades: 9-12Distance: 1.6 mi
Schools provided by the listing agent
- Middle: Avon Grove
- High: Avon Grove
- District: Avon Grove
Source: Bright MLS. This data may not be complete. We recommend contacting the local school district to confirm school assignments for this home.
Get a cash offer in 3 minutes
Find out how much your home could sell for in as little as 3 minutes with a no-obligation cash offer.
Estimated market value
$531,400
Get a cash offer in 3 minutes
Find out how much your home could sell for in as little as 3 minutes with a no-obligation cash offer.
Estimated market value
$531,400
- Pennsylvania
- Chester County
- West Grove
- 19390
- 166 Hood Farm Dr
Nearby cities
Nearby zip codes
Other West Grove Topics
