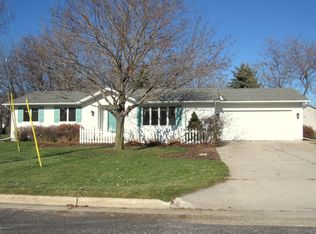
The elusive, move-in ready ranch you've been waiting for! This beautifully updated 3-bedroom, 2-bath home offers modern finishes, convenient first-floor laundry, and easy one-level living. The bright, inviting layout is perfect for everyday living and entertaining. An attached 2-car garage provides plenty of storage, while the spacious lot offers room to relax, play, or garden. Stylish, functional, and truly turnkey--don't miss this exceptional home!
Contingent
$343,000
166 Hoover STREET, Whitelaw, WI 54247
3beds
1,456sqft
Single Family Residence
Built in 2009
0.37 Acres Lot
$338,500 Zestimate®
$236/sqft
$-- HOA
What's special
Modern finishesConvenient first-floor laundryEasy one-level livingBright inviting layoutSpacious lot
- 49 days
- 37
- 1
Zillow last checked:
Listing updated:
Listed by:
Abby Diederichs 920-242-2575,
Park Regency Real Estate LLC
Source: WIREX MLS,MLS#: 1971438
Originating MLS: Metro MLS
Facts & features
Interior
Bedrooms & bathrooms
- Bedrooms: 3
- Bathrooms: 2
- Full bathrooms: 2
- Main level bedrooms: 3
Primary bedroom
- Level: Main
- Area: 169
- Dimensions: 13 x 13
Bedroom 2
- Level: Main
- Area: 100
- Dimensions: 10 x 10
Bedroom 3
- Level: Main
- Area: 100
- Dimensions: 10 x 10
Bathroom
- Features: Stubbed For Bathroom on Lower, Master Bedroom Bath, Shower Over Tub
Dining room
- Level: Main
- Area: 117
- Dimensions: 13 x 9
Kitchen
- Level: Main
- Area: 143
- Dimensions: 13 x 11
Living room
- Level: Main
- Area: 234
- Dimensions: 18 x 13
Heating
- Natural Gas, Forced Air
Cooling
- Central Air
Appliances
- Included: Dishwasher, Dryer, Microwave, Range, Refrigerator, Washer, Water Softener
Features
- High Speed Internet
- Basement: Full,Partially Finished
Interior area
- Total structure area: 1,456
- Total interior livable area: 1,456 sqft
Property
Parking
- Total spaces: 2
- Parking features: Garage Door Opener, Attached, 2 Car
- Attached garage spaces: 2
Features
- Levels: One
- Stories: 1
- Patio & porch: Patio
Lot
- Size: 0.37 Acres
Details
- Additional structures: Garden Shed
- Parcel number: 03950000008403
- Zoning: Residential
Construction
Type & style
- Home type: SingleFamily
- Architectural style: Ranch
- Property subtype: Single Family Residence
Materials
- Vinyl Siding
Condition
- 11-20 Years
- New construction: No
- Year built: 2009
Utilities & green energy
- Sewer: Public Sewer
- Water: Public
- Utilities for property: Cable Available
Community & HOA
Location
- Region: Whitelaw
- Municipality: Whitelaw
Financial & listing details
- Price per square foot: $236/sqft
- Tax assessed value: $143,500
- Annual tax amount: $2,658
- Date on market: 7/13/2026
- Inclusions: Stove, Refrigerator, Dishwasher, Microwave, Washer, Dryer, Shed, Raised Garden Beds
- Exclusions: Seller's Personal Property
Estimated market value
$338,500
$322,000 - $355,000
$1,916/mo
Price history
| Date | Event | Price |
|---|---|---|
| 7/16/2026 | Contingent | $343,000$236/sqft |
Source: | ||
| 7/13/2026 | Listed for sale | $343,000+75.9%$236/sqft |
Source: | ||
| 3/24/2021 | Listing removed | -- |
Source: Owner Report a problem | ||
| 4/10/2019 | Sold | $195,000-4.9%$134/sqft |
Source: Public Record Report a problem | ||
| 3/14/2019 | Pending sale | $205,000$141/sqft |
Source: Owner Report a problem | ||
| 2/16/2019 | Listed for sale | $205,000+35.8%$141/sqft |
Source: Owner Report a problem | ||
| 8/2/2010 | Sold | $151,000+738.9%$104/sqft |
Source: Public Record Report a problem | ||
| 10/26/2009 | Sold | $18,000$12/sqft |
Source: Public Record Report a problem | ||
Public tax history
| Year | Property taxes | Tax assessment |
|---|---|---|
| 2024 | $2,507 +0.7% | $143,500 |
| 2023 | $2,488 -7.2% | $143,500 |
| 2022 | $2,681 +5.2% | $143,500 |
| 2021 | $2,550 -0.9% | $143,500 |
| 2020 | $2,573 -0.9% | $143,500 |
| 2019 | $2,597 +2.7% | $143,500 |
| 2018 | $2,529 -2.2% | $143,500 |
| 2017 | $2,586 -3.2% | $143,500 |
| 2016 | $2,670 -3.4% | $143,500 |
| 2015 | $2,766 -2.3% | $143,500 |
| 2014 | $2,831 -9% | $143,500 +4.4% |
| 2013 | $3,112 +8.2% | $137,400 |
| 2012 | $2,876 +1.9% | $137,400 |
| 2011 | $2,823 +183.5% | $137,400 +166.8% |
| 2010 | $996 +167.4% | $51,500 +176.9% |
| 2009 | $372 +5.1% | $18,600 |
| 2008 | $354 -1.1% | $18,600 |
| 2007 | $358 -87.7% | $18,600 -86.9% |
| 2004 | $2,918 +0.7% | $141,800 |
| 2003 | $2,897 +5.8% | $141,800 |
| 2002 | $2,739 -11.8% | $141,800 +21.7% |
| 2001 | $3,107 +2.5% | $116,500 |
| 2000 | $3,030 | $116,500 |
Find assessor info on the county website
Monthly payment
Est. payment
Payment breakdown
Explore the cost of this home by adjusting the details. Changes won't be saved.Climate risks
Neighborhood: 54247
Nearby schools
Schools provided by the listing agent
- Elementary: Valders
- Middle: Valders
- High: Valders
- District: Valders Area
Source: WIREX MLS. This data may not be complete. We recommend contacting the local school district to confirm school assignments for this home.


