Skip main navigation
Off market
Street View
  • $558,600

    166 Horizon View Dr, Henderson, NV 89015

    4beds
    2,184sqft
    SingleFamily
    Built in 1996
    6,969 Square Feet Lot
    $558,600 Zestimate®
    $256/sqft
    $2,272 Estimated rent

    Home value

    $558,600

    $531,000 - $587,000

    $2,272/mo

    Zestimate® history
    Loading
    Loading...

    Owner options

    List your home for rent

    $2,272/mo

    Rent Zestimate®

    Find your next renter with Zillow Rental Manager. Plus, with online applications, you can quickly screen prospective tenants – for free.

    Learn more

    $2,272/mo

    Rent Zestimate®

    Refinance and save

    $3,229/mo

    Est. payment

    Refinancing to a lower rate could help reduce your monthly payments and save thousands over the life of the loan.

    See today's rates

    $3,229/mo

    Est. payment

    Explore your selling options

    Work with a Zillow partner agent

    Leverage their expertise and Zillow's premium Showcase listings to get your home seen by more buyers.

    Get started

    List with your own agent

    Get your home in front of millions of buyers by listing it on Zillow.

    Learn how to do it

    Sell it yourself

    Take full control of how buyers see your home on Zillow by listing For Sale by Owner (FSBO).

    List your home

    What's special

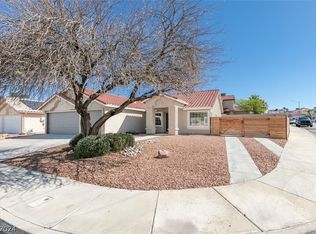
    Wow, Wow, Wow. Check out all the great things about this house. 4 Bedrooms with one bed down, 3 bath, 3 car garage, RV gate, Pebble tech Pool & Spa, NO HOA. corner lot, it's hard to find all of these things in a home. Large Primary bedroom with two closets, 2 way fireplace with a shower and jetted tub in the bathroom. The house was just painted inside and out, Tile floors all downstairs. New carpet, New Stainless dishwasher, microwave, Gas stove and oven. Lots of shutters, New Water Softener, water heater replaced 2 years ago, Two new A/C and Heater units less than a year old which cost over $17K, New drip system pipes, New pool filter and drum. Remodeled Kitchen and Bathrooms. 7 new smoke alarms. Subdivision is across the street from the Huge a park with Play area's, soccer fields, tennis, baseball, dog park, Senior community center, Aquatic Complex.. Enjoy the Tranquil experience of the Mature landscape, rock waterfall into the pebble tech pool & spa with a large patio cover.

    This property is off market, which means it's not currently listed for sale or rent on Zillow. This may be different from what's available on other websites or public sources.

    Facts & features

    Interior

    Bedrooms & bathrooms
    • Bedrooms: 4
    • Bathrooms: 1
    • Full bathrooms: 2
    • 3/4 bathrooms: 1
    Heating
    • Forced air, Gas
    Cooling
    • Central
    Appliances
    • Included: Dishwasher, Microwave, Refrigerator
    Features
    • Flooring: Tile, Carpet, Laminate
    • Has fireplace: Yes
    Interior area
    • Total interior livable area: 2,184 sqft

    Property

    Parking
    • Total spaces: 1
    • Parking features: Garage - Attached
    Features
    • Exterior features: Stucco
    Lot
    • Size: 6,969 sqft
    Details
    • Parcel number: 17916214028

    Construction

    Type & style
    • Home type: SingleFamily
    Materials
    • Frame
    • Roof: Tile
    Condition
    • Year built: 1996

    Community & neighborhood

    Location
    • Region: Henderson

    Other

    Other facts
    • 2nd Bedroom Description \ Ceiling Fan
    • 2nd Bedroom Description \ Ceiling Light
    • 2nd Bedroom Description \ Mirrored Door
    • 3rd Bedroom Description \ Ceiling Fan
    • 3rd Bedroom Description \ Ceiling Light
    • 4th Bedroom Description \ Downstairs
    • Administration Refund \ Yes
    • Application Fee Y\N \ No
    • Area \ 604 - Henderson
    • Assoc\Comm Features Desc \ None
    • Bath Down Description \ 3\4 Bath Downstairs
    • Bath Down Y\N \ Yes
    • Bedroom Downstairs? Y\N \ Yes
    • Building Description \ 2 Stories
    • Cable Available \ Yes
    • Cleaning Refund \ Yes
    • CommentaryY\N \ Yes
    • Condo Conversion Y\N \ No
    • Contact Person \ Agent
    • Deposit \ Security Depost
    • Dining Room Description \ Living Room\Dining Combo
    • Dryer Utilities \ Gas
    • Elem 3-5 \ Sewell C T
    • Elem K-2 \ Sewell C T
    • Exterior Description \ Back Yard Access
    • Exterior Description \ Barbeque Stub
    • Exterior Description \ Covered Patio
    • Family Room Description \ Downstairs
    • Family Room Description \ Separate Family Room
    • Fence Type \ Block Fence
    • Fence \ Backyard Full Fenced
    • Foreclosure Commenced Y\N \ No
    • Furnished Description \ No Furniture
    • Furnished \ No
    • Garage Desc \ Attached
    • Garage Desc \ Auto Door Opener(s)
    • Garage Desc \ Entry to House
    • Garage Desc \ Exterior Door
    • Gated Y\N \ No
    • Great Room Y\N \ No
    • Green Building Certification \ No
    • Heating Description \ Central Heating
    • Heating Fuel Description \ Gas Heating
    • Interior Description \ Blinds
    • Interior Description \ Ceiling Fan(s)
    • Interior Description \ Drywall
    • Internet? Y\N \ Yes
    • Jr High School \ Brown B. Mahlon
    • Key Refund \ Yes
    • Kitchen Description \ Breakfast Bar\Counter
    • Kitchen Description \ Breakfast Nook (Eating Area)
    • Kitchen Description \ Granite Countertops
    • Kitchen Description \ Lighting Recessed
    • Kitchen Description \ Tile Flooring
    • Kitchen Description \ Walk-In Pantry
    • Land Use \ Res-Sngl Fam
    • Lease Description \ 1 Year
    • Living Room Description \ Formal
    • Living Room Description \ Front
    • Living Room Description \ Vaulted Ceiling
    • Manufactured \ No
    • Master Bath Description \ Double Sink
    • Master Bath Description \ Separate Shower
    • Master Bath Description \ Tub with Jets
    • Master Bedroom Description \ Ceiling Fan
    • Master Bedroom Description \ Ceiling Light
    • Master Bedroom Description \ Master Bedroom Walk-In Closet
    • Master Bedroom Description \ Mirror Door Closet
    • Other Appliance Description \ Microwave
    • Oven Description \ Range\Oven Gas
    • Owner Licensee \ Yes
    • Permitted Property Manager \ No
    • Pet Refund \ Yes
    • Pets Y\N \ Yes
    • Power On\Off \ Power On
    • Property Type \ Residential Rental
    • Realtor? Y\N \ Yes
    • Record Delete Flag \ No
    • Restrictions \ No Smoking
    • Restrictions \ Will Consider Pets
    • Section 8 Considered? Y\N \ Yes
    • Security Refund \ Yes
    • Showing Description \ Call Listing Agent
    • Spa Description \ Inground
    • State \ Nevada
    • Studio \ No
    • Style \ Single Family
    • Tenant Pays \ Cable
    • Tenant Pays \ Disposal Service
    • Tenant Pays \ Gas
    • Tenant Pays \ Pool Service
    • Tenant Pays \ Power
    • Tenant Pays \ Sewer
    • Tenant Pays \ Water
    • Type \ Detached
    • Unit Description \ 2 Level
    • Washer Dryer Location \ Separate Laundry Room
    • Washer-Dryer Included? \ Both
    • Year Round School \ No
    • Zoning \ Zone-Single Family

    Price history

    DateEventPrice
    4/11/2022Listing removed--
    Source: BHHS broker feed Report a problem
    4/9/2022Pending sale$499,900-6.6%$229/sqft
    Source: BHHS broker feed #2369999 Report a problem
    4/8/2022Sold$535,000+7%$245/sqft
    Source: LVR #2369999 Report a problem
    3/16/2022Pending sale$499,900$229/sqft
    Source: LVR #2369999 Report a problem
    3/9/2022Listed for sale$499,900+37%$229/sqft
    Source: LVR #2369999 Report a problem
    4/29/2015Listing removed$1,750$1/sqft
    Source: Universal Realty, Inc. #1531048 Report a problem
    4/16/2015Listed for rent$1,750$1/sqft
    Source: Universal Realty, Inc. #1531048 Report a problem
    12/15/2004Sold$365,000+81.1%$167/sqft
    Source: Public Record Report a problem
    11/22/2000Sold$201,500+25.5%$92/sqft
    Source: Public Record Report a problem
    5/3/1996Sold$160,500$73/sqft
    Source: Public Record Report a problem

    Public tax history

    YearProperty taxesTax assessment
    2026$2,520 +8%$114,393 -0.8%
    2025$2,333 +8%$115,267 +4%
    2024$2,161 +8%$110,843 +9.5%
    2023$2,001 +8%$101,195 +8.2%
    2022$1,853 +3%$93,510 +1.3%
    2021$1,799 +3%$92,329 +4.9%
    2020$1,746 +4.8%$88,001 +8.3%
    2019$1,666 +5.7%$81,272
    2018$1,577 $81,272 +0.8%
    2017$1,577 $80,620 +6.4%
    2016$1,577 +0.2%$75,785 +34.5%
    2015$1,573 +3%$56,334 +6.1%
    2014$1,527 $53,099
    2013-- $53,099 +7%
    2012-- $49,646 -17.9%
    2011-- $60,475 -15.3%
    2010-- $71,405 -17.9%
    2009-- $86,969
    2008-- $86,969 -23.3%
    2007-- $113,445 +4%
    2006-- $109,107 +23.5%
    2005-- $88,372 +23.7%
    2004-- $71,421 +7.4%
    2003-- $66,525 +8.8%
    2002-- $61,150 +4%
    2001-- $58,800

    Find assessor info on the county website

    Neighborhood: Foothills

    Nearby schools

    GreatSchools rating
    Get a cash offer in 3 minutes
    Find out how much your home could sell for in as little as 3 minutes with a no-obligation cash offer.
    Estimated market value
    $558,600
    Get a cash offer in 3 minutes
    Find out how much your home could sell for in as little as 3 minutes with a no-obligation cash offer.
    Estimated market value
    $558,600