Discover this beautifully updated ranch at 166 Jacksonian Drive, offering the perfect blend of comfort, style, and convenience. This spacious home features 4 bedrooms, 3 full baths, and a bright Florida room overlooking one of the most charming home gardens in the neighborhood. The fully fenced, level backyard is ideal for pups, play, and peaceful afternoons outdoors.
Inside, enjoy a complete kitchen renovation with soft‑close cabinetry and modern finishes that make everyday living feel effortless. The layout is designed for both relaxation and entertaining, giving you room to unwind or host with ease.
Located just minutes from Percy Priest Lake, the Greenway, shopping, and I‑40, this home puts everything you need within easy reach. Thoughtfully renovated and refreshed, it’s truly move‑in ready with major systems already updated:
Water Heater 2025 • Roof 2024 • HVAC 2023. All the big‑ticket items are done.
This standout property is ready for its next chapter. Come see it for yourself.
Staged video in the media section.
Closed
Zestimate®
$482,000
166 Jacksonian Dr, Hermitage, TN 37076
4beds
2,500sqft
Single Family Residence, Residential
Built in 1963
0.47 Acres Lot
$482,000 Zestimate®
$193/sqft
$2,882 Estimated rent
Home value
$482,000
$458,000 - $506,000
$2,882/mo
Zestimate® history
Owner options
List your home for rent
$2,882/mo
Rent Zestimate®
Find your next renter with Zillow Rental Manager. Plus, with online applications, you can quickly screen prospective tenants – for free.
$2,882/mo
Rent Zestimate®
Refinance and save
$2,863/mo
Est. payment
Refinancing to a lower rate could help reduce your monthly payments and save thousands over the life of the loan.
$2,863/mo
Est. payment
Explore your selling options
Work with a Zillow partner agent
Leverage their expertise and Zillow's premium Showcase listings to get your home seen by more buyers.
Get startedList with your own agent
Get your home in front of millions of buyers by listing it on Zillow.
Learn how to do itSell it yourself
Take full control of how buyers see your home on Zillow by listing For Sale by Owner (FSBO).
List your homeWhat's special
Zillow last checked:
Listing updated:
Listed by:
Shannon FitzGerald 818-424-1290,
Keller Williams Realty Nashville/Franklin
Bought with:
Jenna Hickman, 358061
Tyler York Real Estate Brokers, LLC
Source: RealTracs MLS as distributed by MLS GRID,MLS#: 3178869
Facts & features
Interior
Bedrooms & bathrooms
- Bedrooms: 4
- Bathrooms: 3
- Full bathrooms: 3
- Main level bedrooms: 3
Bedroom 1
- Features: Full Bath
- Level: Full Bath
- Area: 120 Square Feet
- Dimensions: 12x10
Bedroom 2
- Area: 110 Square Feet
- Dimensions: 11x10
Bedroom 3
- Area: 132 Square Feet
- Dimensions: 12x11
Heating
- Central
Cooling
- Central Air, Electric
Appliances
- Included: Oven, Dishwasher, Stainless Steel Appliance(s)
Features
- Flooring: Wood, Tile
- Basement: Finished,Full
Interior area
- Total structure area: 2,500
- Total interior livable area: 2,500 sqft
- Finished area above ground: 1,250
- Finished area below ground: 1,250
Property
Features
- Levels: Two
- Stories: 2
- Patio & porch: Patio, Screened
- Fencing: Full
Lot
- Size: 0.47 Acres
- Dimensions: 67 x 170
- Features: Level
- Topography: Level
Details
- Additional structures: Storage
- Parcel number: 07408001500
- Special conditions: Standard
Construction
Type & style
- Home type: SingleFamily
- Architectural style: Ranch
- Property subtype: Single Family Residence, Residential
Materials
- Brick
- Roof: Shingle
Condition
- New construction: No
- Year built: 1963
Utilities & green energy
- Sewer: Public Sewer
- Water: Public
- Utilities for property: Electricity Available, Water Available
Community & HOA
Community
- Subdivision: Hermitage Hills
HOA
- Has HOA: No
Location
- Region: Hermitage
Financial & listing details
- Price per square foot: $193/sqft
- Tax assessed value: $470,500
- Annual tax amount: $3,272
- Date on market: 4/17/2026
- Electric utility on property: Yes
Price history
| Date | Event | Price |
|---|---|---|
| 7/16/2026 | Sold | $482,000-4.6%$193/sqft |
Source:  RealTracs MLS as distributed by MLS GRID #3178869 Report a problem RealTracs MLS as distributed by MLS GRID #3178869 Report a problem | ||
| 6/9/2026 | Contingent | $505,000$202/sqft |
Source: RealTracs MLS as distributed by MLS GRID #3178869 Report a problem | ||
| 5/26/2026 | Price change | $505,000-1.9%$202/sqft |
Source: RealTracs MLS as distributed by MLS GRID #3178869 Report a problem | ||
| 5/15/2026 | Listed for sale | $515,000$206/sqft |
Source: RealTracs MLS as distributed by MLS GRID #3178869 Report a problem | ||
| 5/9/2026 | Contingent | $515,000$206/sqft |
Source: RealTracs MLS as distributed by MLS GRID #3178869 Report a problem | ||
| 4/23/2026 | Listed for sale | $515,000+156.2%$206/sqft |
Source: RealTracs MLS as distributed by MLS GRID #3178869 Report a problem | ||
| 3/13/2019 | Sold | $201,000+3.1%$80/sqft |
Source: Public Record Report a problem | ||
| 2/20/2019 | Listed for sale | $194,900$78/sqft |
Source: Realty Trust Residential, LLC #2013183 Report a problem | ||
Public tax history
| Year | Property taxes | Tax assessment |
|---|---|---|
| 2025 | $3,272 +88.1% | $117,625 +97.6% |
| 2024 | $1,739 | $59,525 |
| 2023 | $1,739 | $59,525 |
| 2022 | $1,739 -1% | $59,525 |
| 2021 | $1,758 +15.6% | $59,525 +48.3% |
| 2020 | $1,520 +37.5% | $40,125 |
| 2019 | $1,105 | $40,125 |
| 2018 | $1,105 | $40,125 |
| 2017 | $1,105 | $40,125 +41.3% |
| 2016 | $1,105 | $28,400 |
| 2015 | -- | $28,400 |
| 2014 | $1,114 | $28,400 |
| 2013 | -- | $28,400 -11.6% |
| 2012 | -- | $32,125 |
| 2011 | -- | $32,125 |
| 2010 | -- | $32,125 |
| 2009 | -- | $32,125 +7.4% |
| 2008 | -- | $29,925 |
| 2007 | -- | $29,925 |
| 2006 | -- | -- |
| 2005 | -- | -- |
| 2004 | -- | -- |
| 2003 | -- | -- |
| 2002 | -- | -- |
| 2001 | -- | -- |
| 2000 | -- | -- |
Find assessor info on the county website
Neighborhood: Hermitage Hills
Nearby homes
- $342,4003 bd1 ba1.7k sqft164 Jacksonian Dr, Hermitage, TN 37076Off Market
- $348,2003 bd2 ba1.3k sqft168 Jacksonian Dr, Hermitage, TN 37076Off Market
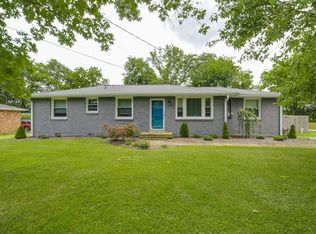
- $358,5003 bd2 ba1.7k sqft162 Jacksonian Dr, Hermitage, TN 37076Off Market
- $373,9003 bd1 ba1.8k sqft167 Jacksonian Dr, Hermitage, TN 37076Off Market
- $125,000-- bd-- ba-- sqft6905 Bonnafair Dr, Hermitage, TN 37076Off Market
- $380,3004 bd1 ba2.1k sqft165 Jacksonian Dr, Hermitage, TN 37076Off Market
- $309,9003 bd1 ba1.2k sqft170 Jacksonian Dr, Hermitage, TN 37076Off Market
- $339,6003 bd1 ba1.7k sqft169 Jacksonian Dr, Hermitage, TN 37076Off Market
Nearby schools
GreatSchools rating
- 4/10Hermitage Elementary SchoolGrades: PK-5Distance: 0.4 mi
- 3/10Donelson Middle SchoolGrades: 6-8Distance: 2.8 mi
- 3/10McGavock High SchoolGrades: 9-12Distance: 2.6 mi
Schools provided by the listing agent
- Elementary: Hermitage Elementary
- Middle: Donelson Middle
- High: McGavock Comp High School
Source: RealTracs MLS as distributed by MLS GRID. This data may not be complete. We recommend contacting the local school district to confirm school assignments for this home.
Get a cash offer in 3 minutes
Find out how much your home could sell for in as little as 3 minutes with a no-obligation cash offer.
Estimated market value
$482,000
Get a cash offer in 3 minutes
Find out how much your home could sell for in as little as 3 minutes with a no-obligation cash offer.
Estimated market value
$482,000
- Tennessee
- Davidson County
- Nashville
- 37076
- Hermitage Hills
- 166 Jacksonian Dr
Nearby cities
Nearby neighborhoods
Nearby zip codes
Other Nashville Topics
