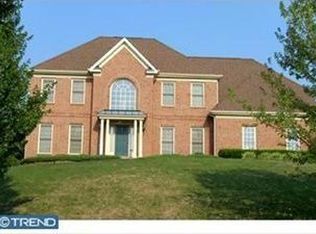
Nestled in picturesque Wrightstown Township and within the esteemed Council Rock School District, this magnificent residence on 1.27 acres offers a blend of elegance and tranquility. As you approach, the meticulously manicured landscaping and charming brick paver walkway set a welcoming tone, reflecting the home's exceptional upkeep. Step inside to the grandeur of a two-story foyer, where moldings and wainscoting provide a touch of sophistication. The living room, filled with natural light from ample windows, boasts a cozy fireplace, rich hardwood floors, and tray ceiling adorned with intricate moldings. Built-in curios add a unique charm, while the adjacent study, with its crown molding, French doors and recessed lighting, offers a quiet space for reflection or work. Entertaining is a delight in the formal dining room, where tray ceilings and elegant wainscoting create an inviting atmosphere for gatherings. The kitchen, the bright and spacious heart of the home, features an abundance of cabinetry and a functional center island, making meal prep a joy. The adjoining sunroom bathed in sunlight, provides a perfect spot for morning coffee or relaxing, with views of the lush backyard. The family room, with its soaring two-story ceiling and warm wood pellet stove, invites cozy evenings. Sunroom glass door opens to an expansive deck, ideal for outdoor dining and summer barbecues. The primary bedroom, conveniently located on the first floor, is a private sanctuary with coffered ceiling and an en-suite bathroom. Recently remodeled, the master bathroom exudes luxury with a freestanding tub, double vanity, and a built-in makeup vanity. There is radiant floor heating that extends into the floor of the door free shower enclosure. The upper-level hosts three spacious, well-appointed bedrooms, each with a private en-suite bathroom featuring jetted tubs. Additional 'secret' bonus rooms offer versatility, whether for a home office, playroom, or extra storage. The walk-out/daylight basement is a true retreat, featuring a hot tub and sauna for ultimate relaxation. An exercise room, wet bar, and additional dining area make it a hub for entertaining. Outside, the backyard unfolds as a private oasis with a paver walkway leading to a sparkling pool, surrounded by a paver deck and complemented by a charming gazebo. The fully fenced yard provides a secure and serene environment, perfect for unwinding. There is a large shed in great condition tucked away at the back of the property. Some other items worth noting are that the entire rear of home was painted in 2022, new Sub-Zero refrigerator installed in 2021, new Bosch double oven installed in 2024, pool filter replaced 2023, automatic pool cleaner replaced in 2024, inside Jandy pool controller replaced 2024 and septic pump replaced April 2024. This home has been meticulously maintained, ensuring a seamless blend of luxury and comfort. With every detail thoughtfully considered, it offers a unique opportunity to live in one of the most desirable areas, close to nature yet conveniently located. Don't miss the chance to call this exquisite property your own. Note: This residence boasts approximately 7763 sq ft of living space broken down as follows, 4736 above grade as per an appraisal, 2611 finished space in lower level, 416 sq ft of finished attic space over garage (secret rooms), which the appraiser did not count.
Sold for $1,550,000
Street View
$1,550,000
166 Jericho Valley Dr, Newtown, PA 18940
4beds
7,763sqft
Single Family Residence
Built in 1994
1.27 Acres Lot
$1,812,300 Zestimate®
$200/sqft
$7,521 Estimated rent
Home value
$1,812,300
$1.69M - $1.99M
$7,521/mo
Zestimate® history
Owner options
List your home for rent
$7,521/mo
Rent Zestimate®
Find your next renter with Zillow Rental Manager. Plus, with online applications, you can quickly screen prospective tenants – for free.
$7,521/mo
Rent Zestimate®
Refinance and save
$9,866/mo
Est. payment
Refinancing to a lower rate could help reduce your monthly payments and save thousands over the life of the loan.
$9,866/mo
Est. payment
Explore your selling options
Work with a Zillow partner agent
Leverage their expertise and Zillow's premium Showcase listings to get your home seen by more buyers.
Get startedList with your own agent
Get your home in front of millions of buyers by listing it on Zillow.
Learn how to do itSell it yourself
Take full control of how buyers see your home on Zillow by listing For Sale by Owner (FSBO).
List your homeWhat's special
Zillow last checked:
Listing updated:
Listed by:
Drew Ferrara 215-620-1107,
RE/MAX Total - Yardley
Bought with:
Nancy Goldberg, L8638954
BHHS Fox & Roach -Yardley/Newtown
Source: Bright MLS,MLS#: PABU2076276
Facts & features
Interior
Bedrooms & bathrooms
- Bedrooms: 4
- Bathrooms: 7
- Full bathrooms: 5
- 1/2 bathrooms: 2
- Main level bathrooms: 2
- Main level bedrooms: 1
Rooms
- Room types: Living Room, Dining Room, Primary Bedroom, Bedroom 2, Bedroom 3, Bedroom 4, Kitchen, Game Room, Family Room, Study, Sun/Florida Room, Exercise Room, Laundry, Other, Storage Room, Bonus Room, Primary Bathroom
Primary bedroom
- Level: Main
- Area: 294 Square Feet
- Dimensions: 14 X 21
Primary bedroom
- Features: Attached Bathroom, Ceiling Fan(s), Crown Molding, Walk-In Closet(s)
- Level: Main
- Area: 294 Square Feet
- Dimensions: 14 X 21
Bedroom 2
- Features: Attached Bathroom
- Level: Upper
- Area: 255 Square Feet
- Dimensions: 17 X 15
Bedroom 3
- Features: Attached Bathroom
- Level: Upper
- Area: 252 Square Feet
- Dimensions: 18 X 14
Bedroom 4
- Features: Attached Bathroom
- Level: Upper
- Area: 238 Square Feet
- Dimensions: 17 X 14
Primary bathroom
- Features: Cathedral/Vaulted Ceiling, Flooring - Heated, Recessed Lighting, Soaking Tub
- Level: Main
- Area: 140 Square Feet
- Dimensions: 10 X 14
Bonus room
- Level: Upper
- Area: 260 Square Feet
- Dimensions: 13 X 20
Dining room
- Features: Crown Molding, Flooring - Solid Hardwood
- Level: Main
- Area: 224 Square Feet
- Dimensions: 14 X 16
Exercise room
- Level: Lower
- Area: 1376 Square Feet
- Dimensions: 32 X 43
Family room
- Features: Fireplace - Other, Recessed Lighting, Cathedral/Vaulted Ceiling
- Level: Main
- Area: 459 Square Feet
- Dimensions: 17 X 27
Game room
- Level: Lower
- Area: 325 Square Feet
- Dimensions: 25 X 13
Kitchen
- Features: Eat-in Kitchen, Kitchen Island, Recessed Lighting, Pantry
- Level: Main
- Area: 448 Square Feet
- Dimensions: 28 X 16
Laundry
- Level: Main
- Area: 70 Square Feet
- Dimensions: 10 X 7
Living room
- Features: Fireplace - Wood Burning, Recessed Lighting, Built-in Features
- Level: Main
- Area: 294 Square Feet
- Dimensions: 14 X 21
Other
- Level: Upper
- Area: 156 Square Feet
- Dimensions: 13 X 12
Other
- Level: Lower
- Area: 525 Square Feet
- Dimensions: 25 X 21
Storage room
- Level: Lower
- Area: 150 Square Feet
- Dimensions: 10 X 15
Study
- Features: Crown Molding, Recessed Lighting
- Level: Main
- Area: 210 Square Feet
- Dimensions: 14 X 15
Other
- Level: Main
- Area: 154 Square Feet
- Dimensions: 14 X 11
Heating
- Forced Air, Heat Pump, Radiant, Electric, Wood, Propane
Cooling
- Central Air, Electric
Appliances
- Included: Water Heater
- Laundry: Main Level, Laundry Room
Features
- Bar, Breakfast Area, Built-in Features, Ceiling Fan(s), Central Vacuum, Chair Railings, Crown Molding, Entry Level Bedroom, Family Room Off Kitchen, Formal/Separate Dining Room, Kitchen - Gourmet, Kitchen Island, Pantry, Primary Bath(s), Recessed Lighting, Sauna, Soaking Tub, Upgraded Countertops, Wainscotting, Walk-In Closet(s), Cathedral Ceiling(s), 9'+ Ceilings
- Windows: Skylight(s)
- Basement: Full
- Number of fireplaces: 2
- Fireplace features: Marble, Pellet Stove
Interior area
- Total structure area: 7,763
- Total interior livable area: 7,763 sqft
- Finished area above ground: 5,152
- Finished area below ground: 2,611
Property
Parking
- Total spaces: 3
- Parking features: Garage Faces Side, Driveway, Attached
- Attached garage spaces: 3
- Has uncovered spaces: Yes
Accessibility
- Accessibility features: None
Features
- Levels: Two
- Stories: 2
- Exterior features: Lighting
- Has private pool: Yes
- Pool features: In Ground, Heated, Private
- Has spa: Yes
- Spa features: Bath
- Fencing: Aluminum
Lot
- Size: 1.27 Acres
- Dimensions: 150 x 360
- Features: Front Yard, Landscaped, Rear Yard, Private
Details
- Additional structures: Above Grade, Below Grade
- Parcel number: 53007047
- Zoning: CR1
- Special conditions: Standard
Construction
Type & style
- Home type: SingleFamily
- Architectural style: Colonial
- Property subtype: Single Family Residence
Materials
- Frame
- Foundation: Concrete Perimeter
- Roof: Pitched,Shingle
Condition
- Excellent
- New construction: No
- Year built: 1994
Utilities & green energy
- Sewer: On Site Septic
- Water: Well
Community & HOA
Community
- Subdivision: Jericho Valley
HOA
- Has HOA: No
Location
- Region: Newtown
- Municipality: WRIGHTSTOWN TWP
Financial & listing details
- Price per square foot: $200/sqft
- Tax assessed value: $82,810
- Annual tax amount: $14,758
- Date on market: 8/2/2024
- Listing agreement: Exclusive Right To Sell
- Inclusions: Refrigerator And Window Treatments
- Exclusions: Washer & Dryer. Propane Tank Is Leased
- Ownership: Fee Simple
Price history
| Date | Event | Price |
|---|---|---|
| 10/18/2024 | Sold | $1,550,000+6.9%$200/sqft |
Source:  Bright MLS #PABU2076276 Report a problem Bright MLS #PABU2076276 Report a problem | ||
| 8/4/2024 | Pending sale | $1,450,000$187/sqft |
Source: Bright MLS #PABU2076276 Report a problem | ||
| 8/2/2024 | Listed for sale | $1,450,000+69.2%$187/sqft |
Source: Bright MLS #PABU2076276 Report a problem | ||
| 5/6/2009 | Sold | $857,000-25.5%$110/sqft |
Source: Public Record Report a problem | ||
| 7/29/2008 | Listing removed | $1,150,000$148/sqft |
Source: Homes & Land #5341393 Report a problem | ||
| 5/21/2008 | Listed for sale | $1,150,000+105.4%$148/sqft |
Source: Homes & Land #5341393 Report a problem | ||
| 5/3/1995 | Sold | $560,000$72/sqft |
Source: Public Record Report a problem | ||
Public tax history
| Year | Property taxes | Tax assessment |
|---|---|---|
| 2025 | $15,049 +0.8% | $82,810 |
| 2024 | $14,924 +6.5% | $82,810 |
| 2023 | $14,007 +1% | $82,810 |
| 2022 | $13,870 +1.6% | $82,810 |
| 2021 | $13,655 +2.4% | $82,810 |
| 2020 | $13,331 +4.3% | $82,810 |
| 2018 | $12,785 +4.1% | $82,810 |
| 2017 | $12,281 | $82,810 |
| 2016 | $12,281 | $82,810 |
| 2015 | -- | $82,810 |
| 2014 | -- | $82,810 |
| 2013 | -- | $82,810 |
| 2012 | -- | $82,810 |
| 2011 | -- | $82,810 |
| 2010 | -- | $82,810 -15.5% |
| 2009 | -- | $98,000 |
| 2008 | -- | $98,000 |
| 2007 | -- | $98,000 |
| 2006 | -- | $98,000 |
| 2005 | -- | $98,000 +300% |
| 2004 | -- | $24,500 |
| 2003 | -- | $24,500 |
| 2002 | -- | $24,500 |
| 2000 | -- | $24,500 |
Find assessor info on the county website
Neighborhood: 18940
Nearby homes
- $1,557,5004 bd4 ba3.5k sqft160 Jericho Valley Dr, Newtown, PA 18940Off Market
- $1,516,7004 bd4 ba4.2k sqft172 Jericho Valley Dr, Wrightstown, PA 18940Off Market
- $1,346,2004 bd3 ba4.2k sqft154 Jericho Valley Dr, Newtown, PA 18940Off Market
- $1,248,9004 bd3 ba3.5k sqft163 Jericho Valley Dr, Wrightstown, PA 18940Off Market
- $1,347,2004 bd3 ba4.1k sqft178 Jericho Valley Dr, Newtown, PA 18940Off Market
- $1,178,7004 bd3 ba3.1k sqft175 Jericho Valley Dr, Wrightstown, PA 18940Off Market
- $1,107,6004 bd2 ba3.4k sqft169 Fire Thorn Rd, Wrightstown, PA 18940Off Market
- $1,310,0004 bd4 ba4.2k sqft120 Jericho Valley Dr, Newtown, PA 18940Sold
Nearby schools
GreatSchools rating
- 9/10Sol Feinstone El SchoolGrades: K-6Distance: 2.6 mi
- 9/10Newtown Middle SchoolGrades: 7-8Distance: 4.6 mi
- 10/10Council Rock High School NorthGrades: 9-12Distance: 4.5 mi
Schools provided by the listing agent
- Elementary: Feinstone
- Middle: Newtown
- High: Council Rock North
- District: Council Rock
Source: Bright MLS. This data may not be complete. We recommend contacting the local school district to confirm school assignments for this home.
Get a cash offer in 3 minutes
Find out how much your home could sell for in as little as 3 minutes with a no-obligation cash offer.
Estimated market value
$1,812,300
Get a cash offer in 3 minutes
Find out how much your home could sell for in as little as 3 minutes with a no-obligation cash offer.
Estimated market value
$1,812,300
- Pennsylvania
- Bucks County
- Newtown
- 18940
- 166 Jericho Valley Dr
Nearby cities
Nearby neighborhoods
Nearby zip codes
Other Newtown Topics
