Are you looking for a nice starter home or even an investment property? How about downsizing to something more manageable? 166 John St Bedford, OH 44146 is the home for you. This cute ranch style home is situated very close to RT271 and is in a quiet neighborhood. The house has been happily rented for the last 10 years and also has many recent updates. To start, there is a new roof that was installed in 2023 which also included the two car garage and garage door. The kitchen has new luxury vinyl tile installed and don't worry about needing appliances because they are all included. The utility closet is located off the kitchen with bifold doors and plenty of space inside to work from and hide your laundry while guests are over. One of the bedrooms has new carpet recently installed and the rest was installed in 2011 which is in very good condition without any strange smells. The water heater was installed in 2012. Staining was just done on the front and back porch with the boards in excellent condition. The main bathroom has just received a recent makeover. The owner has paid a contractor to update the flooring, vanity, toilet, paint and revamp of the existing tub. The private back yard has a welcoming covered patio directly off the kitchen. The past tenant revealed they loved sitting out there during rain storms while staying dry and comfortable. This feature really adds to value of the house while enjoying the fenced in yard having room for entertaining or enjoying the outdoor space. One more special feature attached to the back of the house is a private room that can be used as a cigar lounge, she-shed, workshop, etc. There is a water spigot and is also vented with a new window. Overall this house is clean, neat, has been well kept making it an exceptional home for the price. With the large garage, storage shed behind the garage, and room off the back of the house it contains more space than you would think. We encourage you to come take a look at this gem!
Closed
$117,000
166 John St, Bedford, OH 44146
2beds
804sqft
Single Family Residence
Built in 1951
6,468 Square Feet Lot
$137,200 Zestimate®
$146/sqft
$1,387 Estimated rent
Home value
$137,200
$129,000 - $147,000
$1,387/mo
Zestimate® history
Owner options
List your home for rent
$1,387/mo
Rent Zestimate®
Find your next renter with Zillow Rental Manager. Plus, with online applications, you can quickly screen prospective tenants – for free.
$1,387/mo
Rent Zestimate®
Refinance and save
$682/mo
Est. payment
Refinancing to a lower rate could help reduce your monthly payments and save thousands over the life of the loan.
$682/mo
Est. payment
Explore your selling options
Work with a Zillow partner agent
Leverage their expertise and Zillow's premium Showcase listings to get your home seen by more buyers.
Get startedList with your own agent
Get your home in front of millions of buyers by listing it on Zillow.
Learn how to do itSell it yourself
Take full control of how buyers see your home on Zillow by listing For Sale by Owner (FSBO).
List your homeWhat's special
Cute ranch style homeGarage doorPrivate roomNice starter homeCigar loungeLarge garageCovered patio
Zillow last checked:
Listing updated:
Listed by:
Lesa Lillibridge 330-620-5372,
Keller Williams Chervenic Rlty
Bought with:
Meredith L Kronenberg, 2017002031
Howard Hanna
Source: MLS Now,MLS#: 5015205 Originating MLS: Akron Cleveland Association of REALTORS
Originating MLS: Akron Cleveland Association of REALTORSFacts & features
Interior
Bedrooms & bathrooms
- Bedrooms: 2
- Bathrooms: 1
- Full bathrooms: 1
- Main level bathrooms: 1
- Main level bedrooms: 2
Bedroom
- Description: This is the bedroom on the front of the house,Flooring: Carpet
- Features: Window Treatments
- Level: First
- Dimensions: 14 x 9
Bedroom
- Description: This is the bedroom on the back of the house,Flooring: Carpet
- Level: First
- Dimensions: 12 x 9
Bathroom
- Description: Flooring: Luxury Vinyl Tile
- Level: First
- Dimensions: 8 x 5
Family room
- Description: Family room has a gas fireplace which heats the house very nicely and could offset your need to use the main furnace.,Flooring: Carpet
- Features: Fireplace, Window Treatments
- Level: First
- Dimensions: 16 x 11
Kitchen
- Description: All Appliances Included. Stainless Fridge, dishwasher, and range,Flooring: Luxury Vinyl Tile
- Features: Laminate Counters
- Level: First
- Dimensions: 16 x 7
Laundry
- Description: Off the kitchen with bi-fold doors for privacy,Flooring: Luxury Vinyl Tile
- Level: First
- Dimensions: 9 x 6
Recreation
- Description: Outside room that you can access from back yard and is not part of the square footage,Flooring: Concrete
- Level: First
- Dimensions: 8 x 8
Heating
- Forced Air, Fireplace(s)
Cooling
- Central Air
Appliances
- Included: Dishwasher, Disposal, Microwave, Range, Refrigerator
- Laundry: Electric Dryer Hookup, In Kitchen
Features
- Ceiling Fan(s)
- Windows: Double Pane Windows, Screens
- Basement: None
- Has fireplace: No
- Fireplace features: Gas
Interior area
- Total structure area: 804
- Total interior livable area: 804 sqft
- Finished area above ground: 804
Property
Parking
- Total spaces: 2
- Parking features: Detached, Garage
- Garage spaces: 2
Features
- Levels: One
- Stories: 1
- Patio & porch: Awning(s), Covered, Deck, Front Porch
- Exterior features: Private Yard, Storage
- Pool features: None
- Fencing: Back Yard,Fenced,Wood
Lot
- Size: 6,468 Square Feet
- Dimensions: 49 x 142
- Features: City Lot, Interior Lot
Details
- Additional structures: Garage(s), Shed(s), Storage
- Parcel number: 81411049
Construction
Type & style
- Home type: SingleFamily
- Architectural style: Ranch
- Property subtype: Single Family Residence
Materials
- Aluminum Siding
- Foundation: Block, Slab
- Roof: Asphalt
Condition
- Year built: 1951
Details
- Warranty included: Yes
Utilities & green energy
- Sewer: Public Sewer
- Water: Public
Community & HOA
Community
- Security: Smoke Detector(s)
- Subdivision: Ohio Land Dev Corp Resub
HOA
- Has HOA: No
Location
- Region: Bedford
Financial & listing details
- Price per square foot: $146/sqft
- Tax assessed value: $95,900
- Annual tax amount: $2,413
- Date on market: 2/20/2024
- Cumulative days on market: 17 days
- Listing terms: Cash,Conventional,FHA,VA Loan
Price history
| Date | Event | Price |
|---|---|---|
| 3/28/2024 | Sold | $117,000$146/sqft |
Source:  MLS Now #5015205 Report a problem MLS Now #5015205 Report a problem | ||
| 2/22/2024 | Pending sale | $117,000$146/sqft |
Source: MLS Now #5015205 Report a problem | ||
| 2/10/2024 | Contingent | $117,000$146/sqft |
Source: MLS Now #5015205 Report a problem | ||
| 2/6/2024 | Listed for sale | $117,000+11.4%$146/sqft |
Source: MLS Now #5015205 Report a problem | ||
| 6/21/2006 | Sold | $105,000$131/sqft |
Source: Public Record Report a problem | ||
Public tax history
| Year | Property taxes | Tax assessment |
|---|---|---|
| 2025 | $2,386 0% | $33,570 |
| 2024 | $2,387 -3.1% | $33,570 +12% |
| 2023 | $2,463 +14.4% | $29,960 |
| 2022 | $2,152 +1.1% | $29,960 |
| 2021 | $2,129 +6.9% | $29,960 +18.9% |
| 2020 | $1,992 +0.5% | $25,200 |
| 2019 | $1,981 -7.1% | $25,200 |
| 2018 | $2,131 +3.7% | $25,200 +10% |
| 2017 | $2,055 +1.1% | $22,900 |
| 2016 | $2,033 | $22,900 |
| 2015 | $2,033 +0.6% | $22,900 -8% |
| 2014 | $2,020 +7.8% | $24,890 |
| 2013 | $1,874 +2.3% | $24,890 |
| 2012 | $1,832 -13.3% | $24,890 -16.3% |
| 2011 | $2,113 -1.3% | $29,750 |
| 2010 | $2,141 +0.5% | $29,750 |
| 2009 | $2,131 +26.9% | $29,750 0% |
| 2008 | $1,680 +2.3% | $29,760 |
| 2007 | $1,641 +0.4% | $29,760 |
| 2006 | $1,636 +13.3% | $29,760 +19.2% |
| 2005 | $1,444 +1.2% | $24,960 |
| 2004 | $1,427 +13.5% | $24,960 |
| 2003 | $1,257 +7.8% | $24,960 +10.5% |
| 2002 | $1,166 -44.4% | $22,580 |
| 2001 | $2,098 | $22,580 |
| 2000 | $2,098 | $22,580 |
Find assessor info on the county website
Neighborhood: 44146
Nearby homes
- $161,4003 bd2 ba1.1k sqft172 John St, Bedford, OH 44146Off Market
- $144,1003 bd1 ba1.2k sqft158 John St, Bedford, OH 44146Off Market
- $145,4003 bd1 ba1.2k sqft178 John St, Bedford, OH 44146Off Market
- $113,9002 bd1 ba672 sqft150 John St, Bedford, OH 44146Off Market
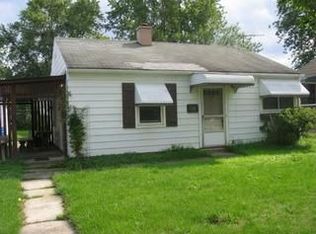
- $174,0003 bd1 ba1.1k sqft147 Best St, Bedford, OH 44146Off Market
- $118,7002 bd1 ba962 sqft188 John St, Bedford, OH 44146Off Market
- $90,6002 bd1 ba672 sqft161 Best St, Bedford, OH 44146Off Market
- $131,3003 bd1 ba1k sqft171 John St, Bedford, OH 44146Off Market
Nearby schools
GreatSchools rating
- 5/10Carylwood Intermediate SchoolGrades: 3-5Distance: 0.2 mi
- 5/10Heskett Middle SchoolGrades: 6-8Distance: 2.4 mi
- 5/10Bedford High SchoolGrades: 9-12Distance: 1.9 mi
Schools provided by the listing agent
- District: Bedford CSD - 1803
Source: MLS Now. This data may not be complete. We recommend contacting the local school district to confirm school assignments for this home.
Get a cash offer in 3 minutes
Find out how much your home could sell for in as little as 3 minutes with a no-obligation cash offer.
Estimated market value
$137,200
Get a cash offer in 3 minutes
Find out how much your home could sell for in as little as 3 minutes with a no-obligation cash offer.
Estimated market value
$137,200
- Ohio
- Cuyahoga County
- Bedford
- 44146
- 166 John St
Nearby cities
Nearby zip codes
Other Bedford Topics
