Skip main navigation
Sold for $590,000
  • $590,000

    166 Kerr Landing Drive, Castle Hayne, NC 28429

    4beds
    2,672sqft
    Single Family Residence
    Built in 2022
    6,969.6 Square Feet Lot
    $588,700 Zestimate®
    $221/sqft
    $3,050 Estimated rent

    Home value

    $588,700

    $559,000 - $624,000

    $3,050/mo

    Zestimate® history
    Loading
    Loading...

    Owner options

    List your home for rent

    $3,050/mo

    Rent Zestimate®

    Find your next renter with Zillow Rental Manager. Plus, with online applications, you can quickly screen prospective tenants – for free.

    Learn more

    $3,050/mo

    Rent Zestimate®

    Refinance and save

    $6,695/mo

    Est. payment

    Refinancing to a lower rate could help reduce your monthly payments and save thousands over the life of the loan.

    See today's rates

    $6,695/mo

    Est. payment

    Explore your selling options

    Work with a Zillow partner agent

    Leverage their expertise and Zillow's premium Showcase listings to get your home seen by more buyers.

    Get started

    List with your own agent

    Get your home in front of millions of buyers by listing it on Zillow.

    Learn how to do it

    Sell it yourself

    Take full control of how buyers see your home on Zillow by listing For Sale by Owner (FSBO).

    List your home

    What's special

    Warm natural lightBeautifully crafted cottage-style homeGated community accessSpacious fenced yardRear-entry two-car garageGranite countertopsPremium corner lot
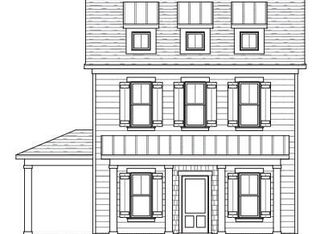
    If you've been searching for more than just a neighborhood--if you're drawn to a lifestyle centered around nature, connection, and a true sense of community--River Bluffs is the breath of fresh air you have been dreaming about. Set along the winding banks of the Northeast Cape Fear River, the community preserves over a third of its land as open space. With miles of walking trails, riverfront boardwalk, marina, pools, fitness centers, on-site dining, and a vibrant social calendar, life here is both active and restorative. Nestled in the Cottage Park section of River Bluffs on a premium corner lot, the beautifully crafted cottage-style home at 166 Kerr Landing Drive is a blend of timeless design and low-maintenance living. The home reflects quality construction and enduring finishes while embracing the community's philosophy of preservation and outdoor living. Sip & swing on the front porch or unwind in the screened porch overlooking the spacious, fenced yard. This is an inviting setting equally suited for quiet moments and fun with friends and family. Designed for easy main-level living, the thoughtful floor plan features a primary suite and common areas on the first floor, with additional living areas upstairs that offer flexibility for a variety of needs. Rich LVP flooring and warm natural light enhance the open-concept first level, where everyday living unfolds with ease. The bright, white kitchen features granite countertops, pendant lighting over the island with bar seating, tile backsplash, pantry, and abundant cabinetry with crown molding. A gas line is already in place for those who prefer cooking with gas. The serene primary suite includes a tiled shower with bench and niche, double vanity, and a generous walk-in closet. Upstairs, the home lives like a private retreat, offering three additional bedrooms, two full bathrooms, a spacious bonus living area, and a dedicated work-from-home space tucked behind a barn door. Built to HERO code standards, the home includes energy-efficient features such as a tankless natural gas water heater, Low-E windows, and zoned HVAC. Additional highlights include a rear-entry two-car garage, irrigation system, lawn care included in the HOA, and gated community access. Offered at a compelling value, this home stands out as one of the most attractive opportunities of its kind in River Bluffs, combining flexible space to meet a variety of lifestyles and a premium homesite at a price point that is increasingly hard to find within the community.

    Zillow last checked:

    Listing updated:

    Listed by:

    Teresa L Krebs 910-470-2004,

    Coastal Select Properties

    Bought with:

    Bobby Price, 318805

    Keller Williams Innovate-Pleasure Island

    Source: Hive MLS,MLS#: 100549849MLS LogoOriginating MLS: Cape Fear Realtors MLS, Inc.

    Facts & features

    Interior

    Bedrooms & bathrooms
    • Bedrooms: 4
    • Bathrooms: 4
    • Full bathrooms: 3
    • 1/2 bathrooms: 1
    Primary bedroom
    • Level: First
    Bedroom 2
    • Level: Second
    Bedroom 3
    • Level: Second
    Bedroom 4
    • Level: Second
    Dining room
    • Level: First
    Family room
    • Level: Second
    Kitchen
    • Level: First
    Laundry
    • Level: First
    Living room
    • Level: First
    Office
    • Level: Second
    Heating
    • Electric, Heat Pump
    Cooling
    • Central Air, Zoned
    Appliances
    • Included: Electric Oven, Built-In Microwave, Dishwasher, Tankless Water Heater
    • Laundry: Laundry Room
    Features
    • Master Downstairs, Walk-in Closet(s), Entrance Foyer, Solid Surface, Ceiling Fan(s), Pantry, Walk-in Shower, Blinds/Shades, Walk-In Closet(s)
    • Flooring: LVT/LVP, Carpet, Tile
    Interior area
    • Total structure area: 2,672
    • Total interior livable area: 2,672 sqft

    Property

    Parking
    • Total spaces: 2
    • Parking features: Garage Faces Rear, Off Street, Paved, Garage
    • Attached garage spaces: 2
    Features
    • Levels: Two
    • Patio & porch: Porch, Screened, Front Porch
    • Exterior features: Irrigation System
    • Fencing: Metal/Ornamental,Fenced
    • Has view: Yes
    • View description: See Remarks
    • Waterfront features: Deeded Water Access, Water Access Comm
    • Frontage type: See Remarks
    Lot
    • Size: 6,969 sqft
    • Dimensions: 54 x 110
    • Features: Corner Lot, Deeded Water Access, Water Access Comm
    Details
    • Parcel number: R02400002354000
    • Zoning: PD
    • Special conditions: Standard

    Construction

    Type & style
    • Home type: SingleFamily
    • Property subtype: Single Family Residence
    Materials
    • Fiber Cement, Wood Frame
    • Foundation: Raised, Slab
    • Roof: Architectural Shingle
    Condition
    • New construction: No
    • Year built: 2022

    Utilities & green energy

    • Sewer: Public Sewer
    • Utilities for property: Natural Gas Connected, Sewer Connected, Water Connected
    Green energy
    • Green verification: Hero Code Home

    Community & neighborhood

    Location
    • Region: Castle Hayne
    • Subdivision: River Bluffs

    HOA & financial

    HOA
    • Has HOA: Yes
    • HOA fee: $3,288 annually
    • Amenities included: Waterfront Community, Basketball Court, Clubhouse, Comm Garden, Pool, Dog Park, Fitness Center, Gated, Maintenance Common Areas, Maintenance Grounds, Maintenance Roads, Management, Marina, Pickleball, Playground, Restaurant, RV/Boat Storage, Tennis Court(s), Trail(s)
    • Association name: Cepco
    • Association phone: 910-395-1500

    Other

    Other facts
    • Listing agreement: Exclusive Right To Sell
    • Listing terms: Cash,Conventional,FHA,VA Loan
    • Road surface type: Paved

    Price history

    DateEventPrice
    6/11/2026Sold$590,000-0.8%$221/sqft
    Source: Hive MLS #100549849 Report a problem
    5/6/2026Pending sale$595,000$223/sqft
    Source: Hive MLS #100549849 Report a problem
    4/11/2026Price change$595,000-0.8%$223/sqft
    Source: Hive MLS #100549849 Report a problem
    3/15/2026Price change$600,000-0.8%$225/sqft
    Source: Hive MLS #100549849 Report a problem
    2/12/2026Price change$605,000-1.6%$226/sqft
    Source: Hive MLS #100549849 Report a problem
    1/17/2026Listed for sale$615,000+50.9%$230/sqft
    Source: Hive MLS #100549849 Report a problem
    10/21/2022Sold$407,500+382.2%$153/sqft
    Source: Public Record Report a problem
    11/5/2021Sold$84,500$32/sqft
    Source: Public Record Report a problem

    Public tax history

    YearProperty taxesTax assessment
    2025$2,291 +16.1%$591,800 +60.9%
    2024$1,973 +0.2%$367,900
    2023$1,969 +338.6%$367,900 +332.3%
    2022$449 +1192.6%$85,100
    2021$35 $85,100

    Find assessor info on the county website

    Neighborhood: 28429

    Nearby schools

    GreatSchools rating
    Schools provided by the listing agent
    • Elementary: Castle Hayne
    • Middle: Holly Shelter
    • High: Laney

    Source: Hive MLS. This data may not be complete. We recommend contacting the local school district to confirm school assignments for this home.

    Get a cash offer in 3 minutes
    Find out how much your home could sell for in as little as 3 minutes with a no-obligation cash offer.
    Estimated market value
    $588,700
    Get a cash offer in 3 minutes
    Find out how much your home could sell for in as little as 3 minutes with a no-obligation cash offer.
    Estimated market value
    $588,700